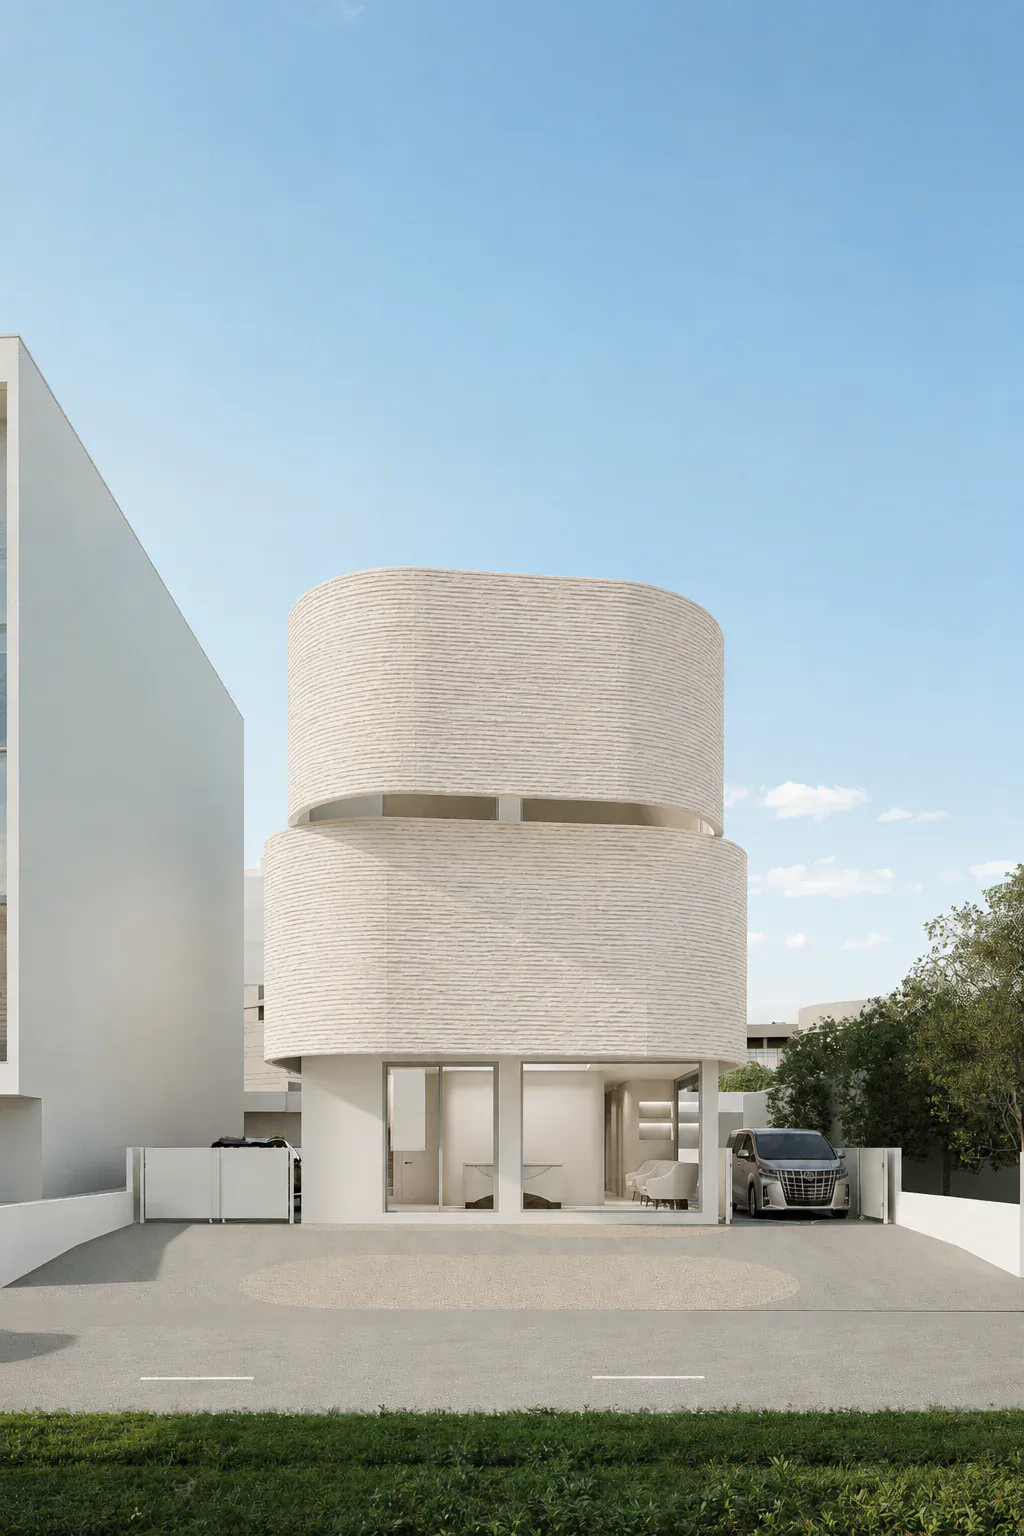
A lift appears neutral, yet each button connects to a different degree of public access
In a clinic below a private residence, vertical circulation quietly carries the building's most sensitive boundaries.
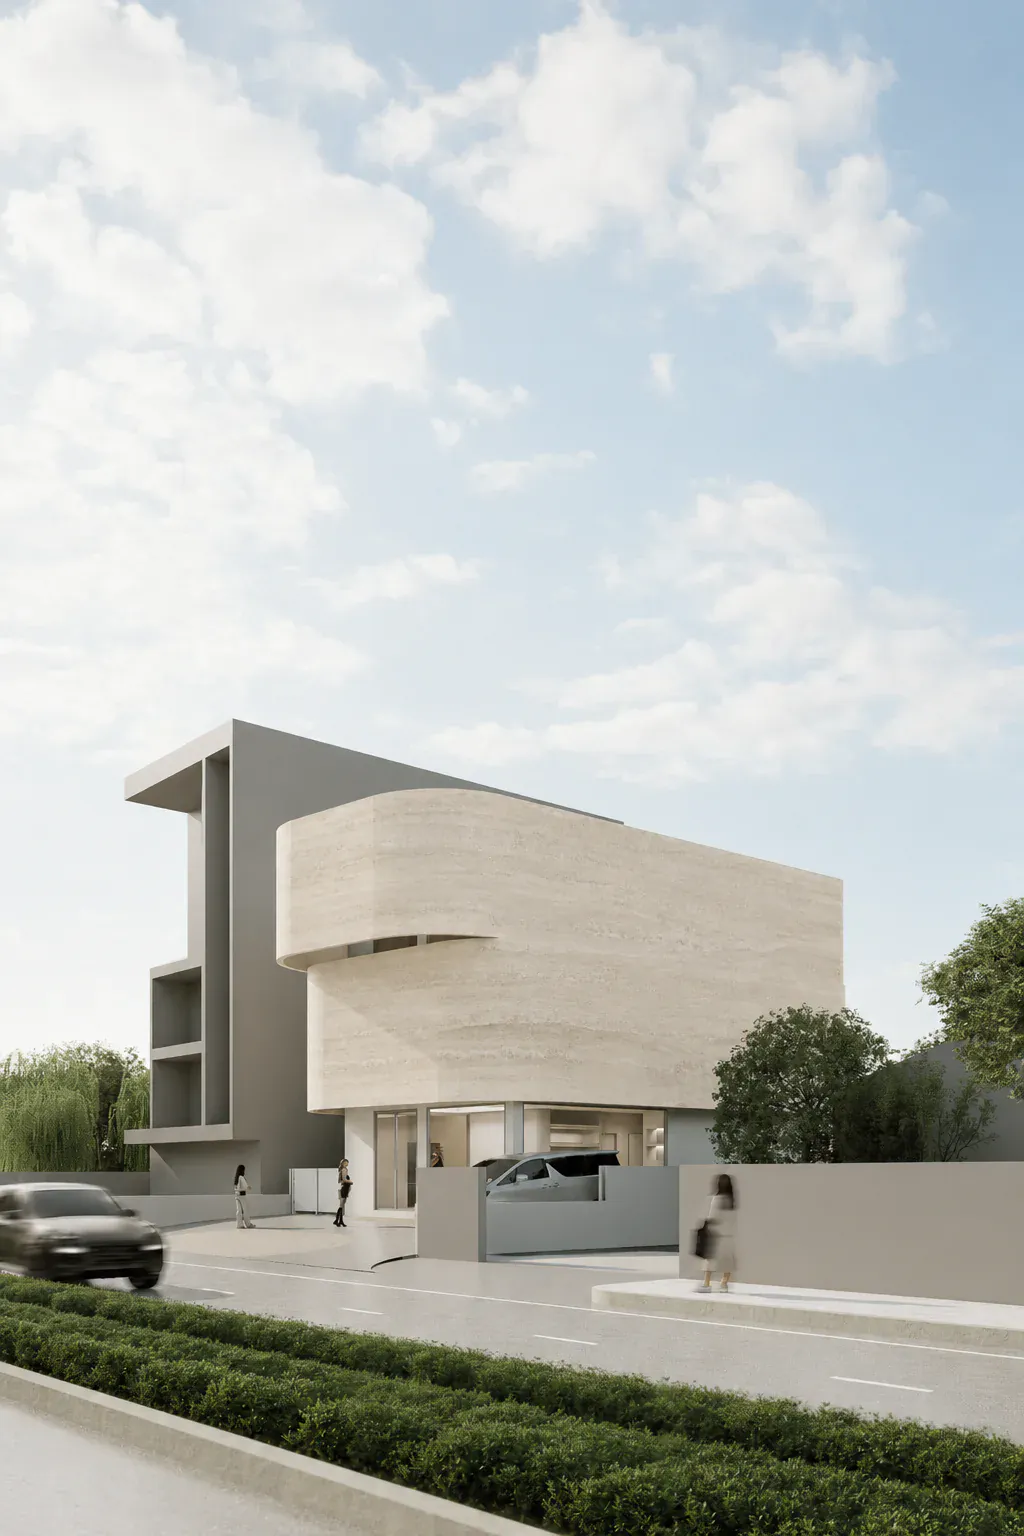
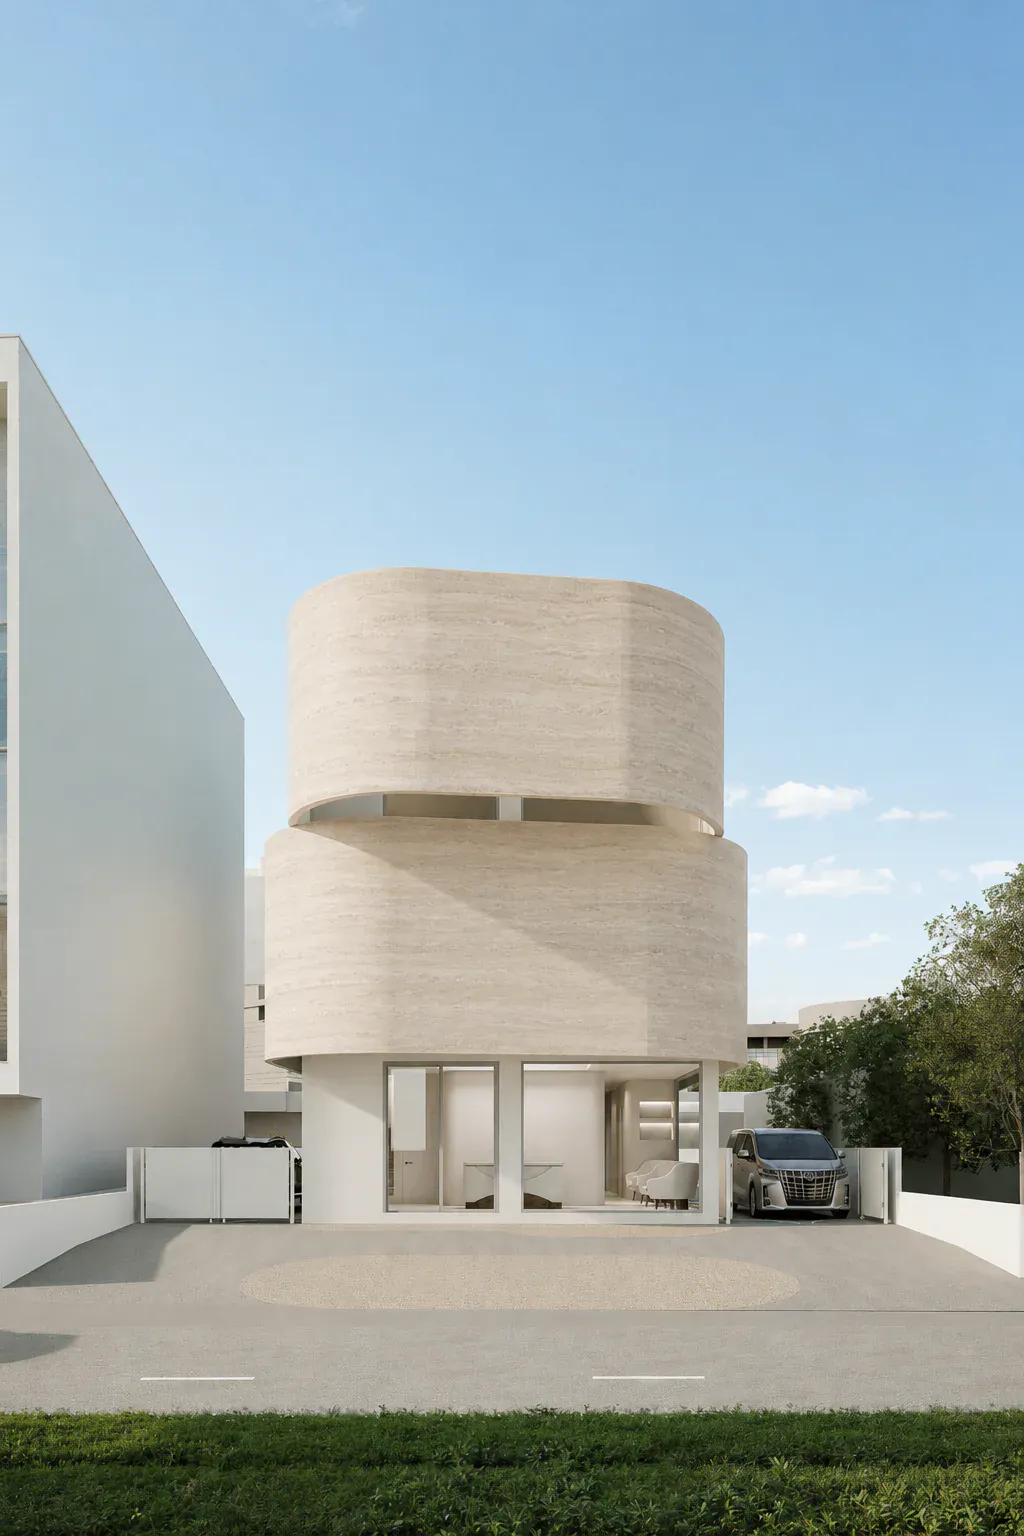
Lift lobbies, access control and onward routes must show where visitors are welcome and where movement requires permission
Convenience should not allow thresholds to disappear.
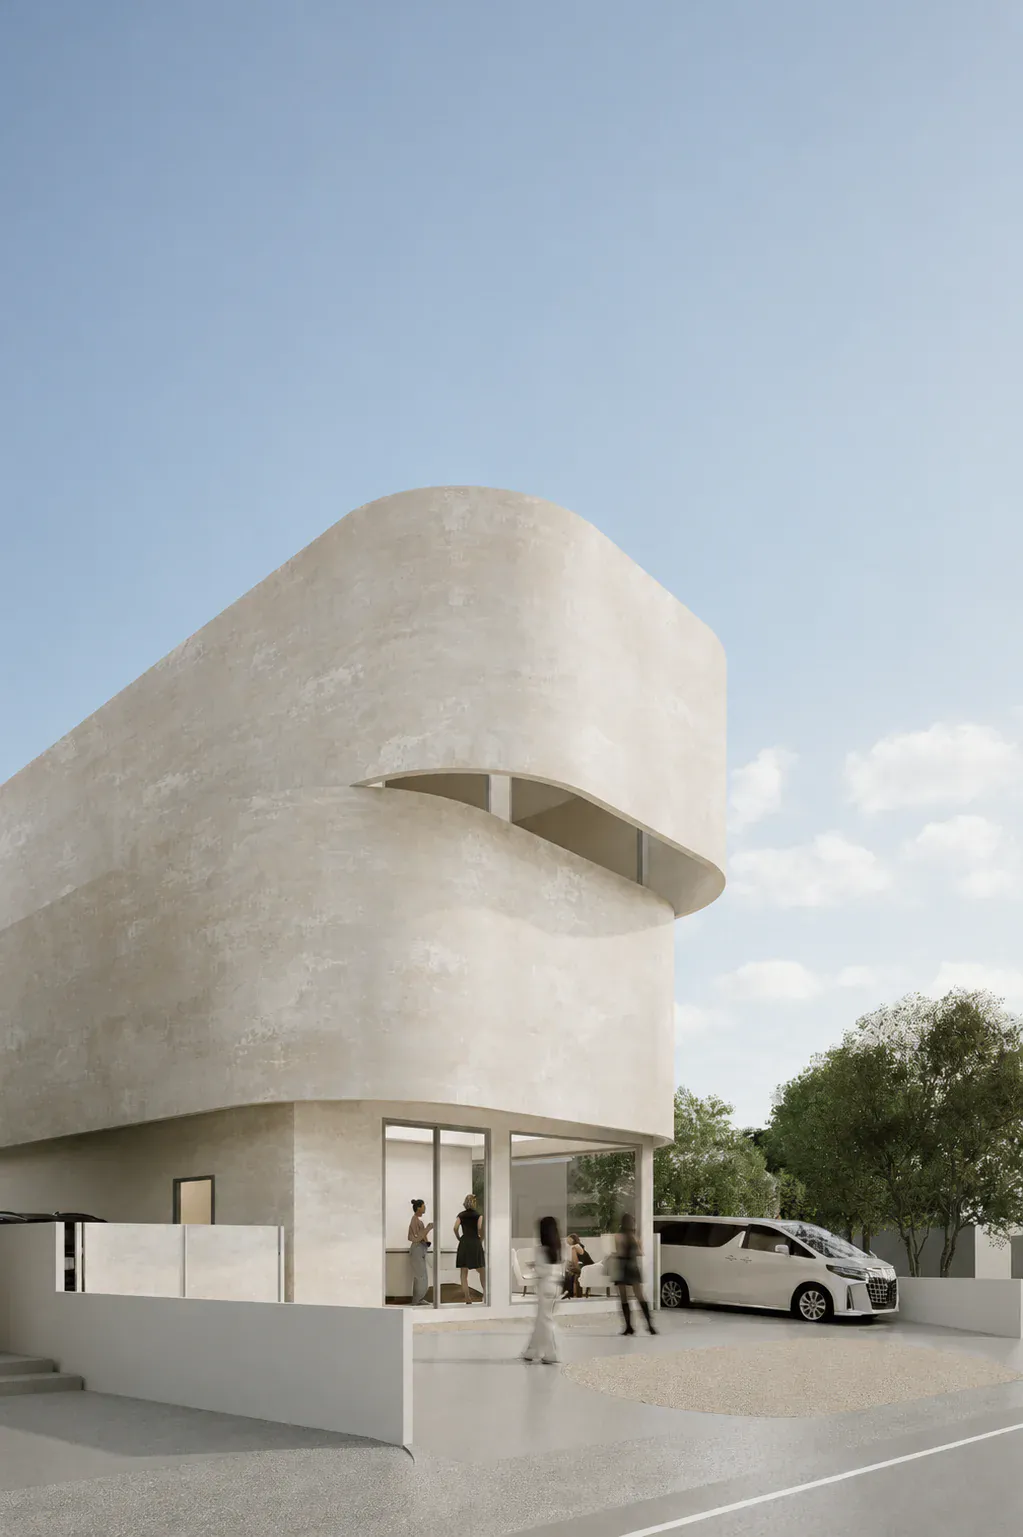
The design consequence lies in legible arrival, privacy gradients, vertical separation, acoustics, waiting and thresholds that reduce unnecessary exposure.
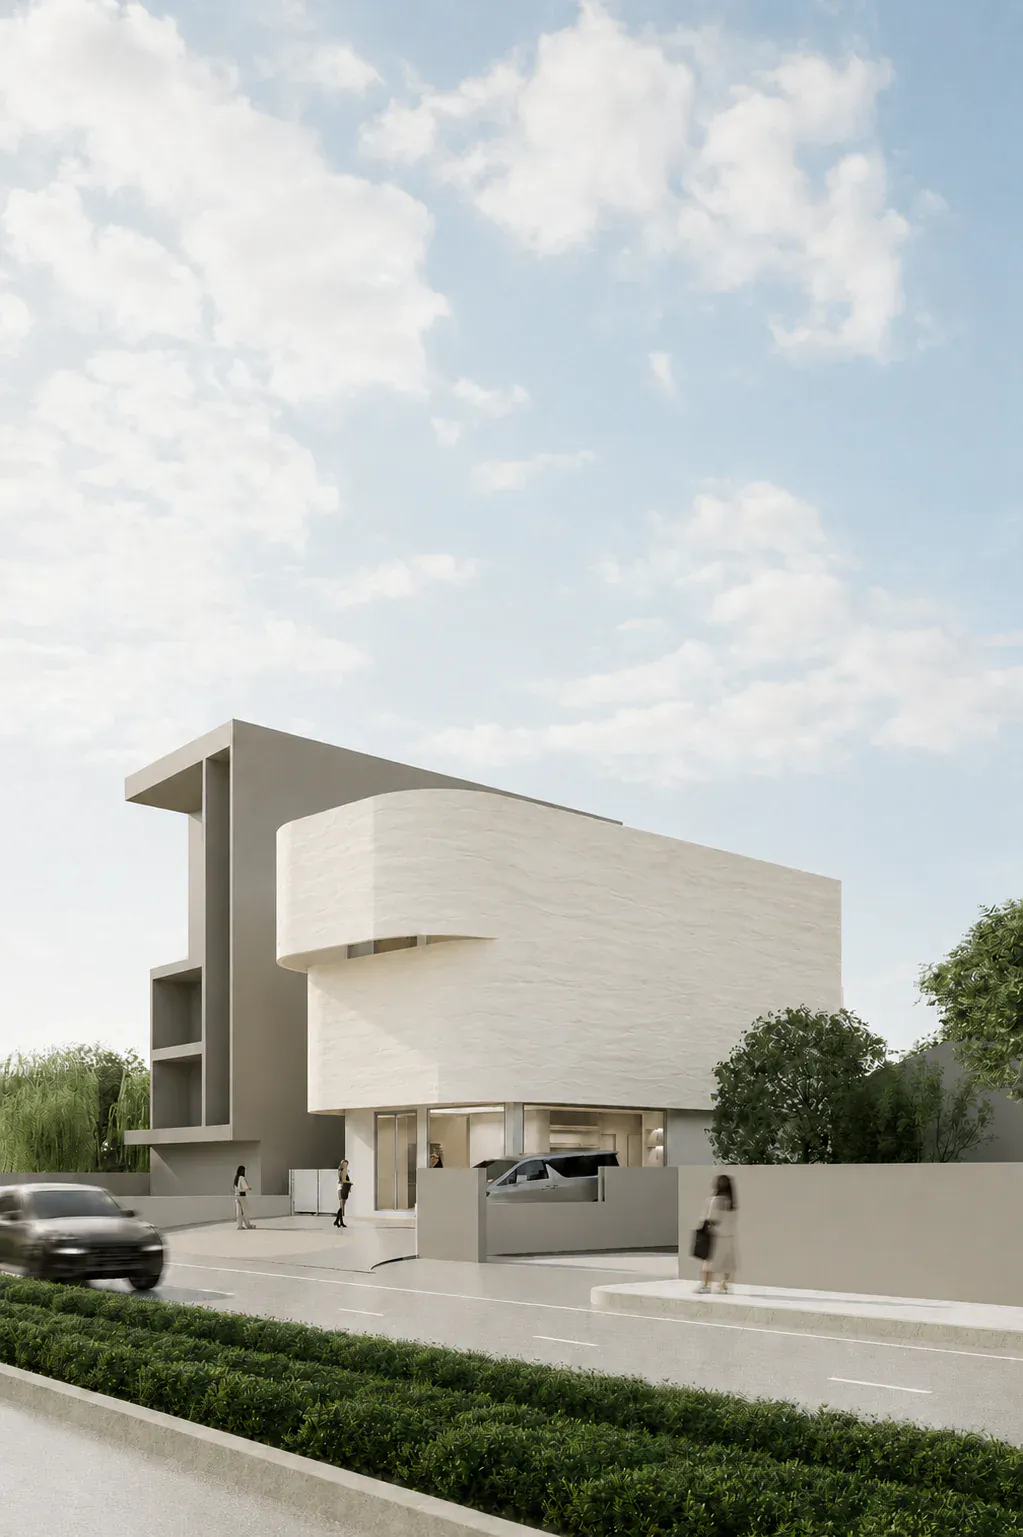
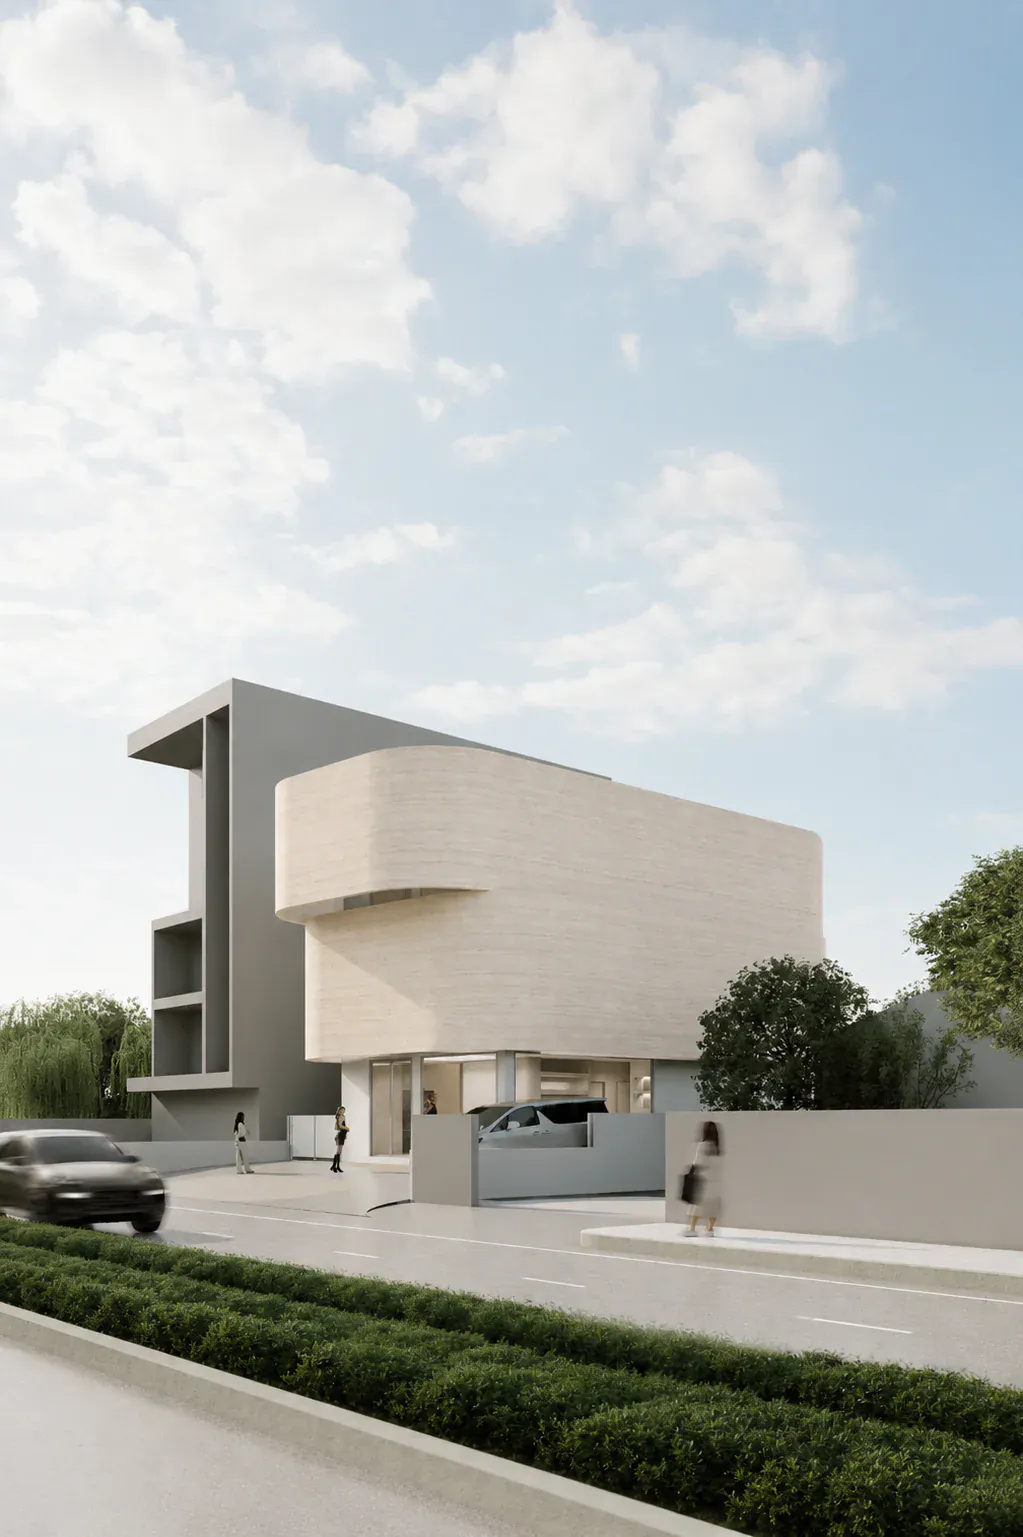
Good vertical circulation helps people reach the right place without accidentally entering the wrong life.