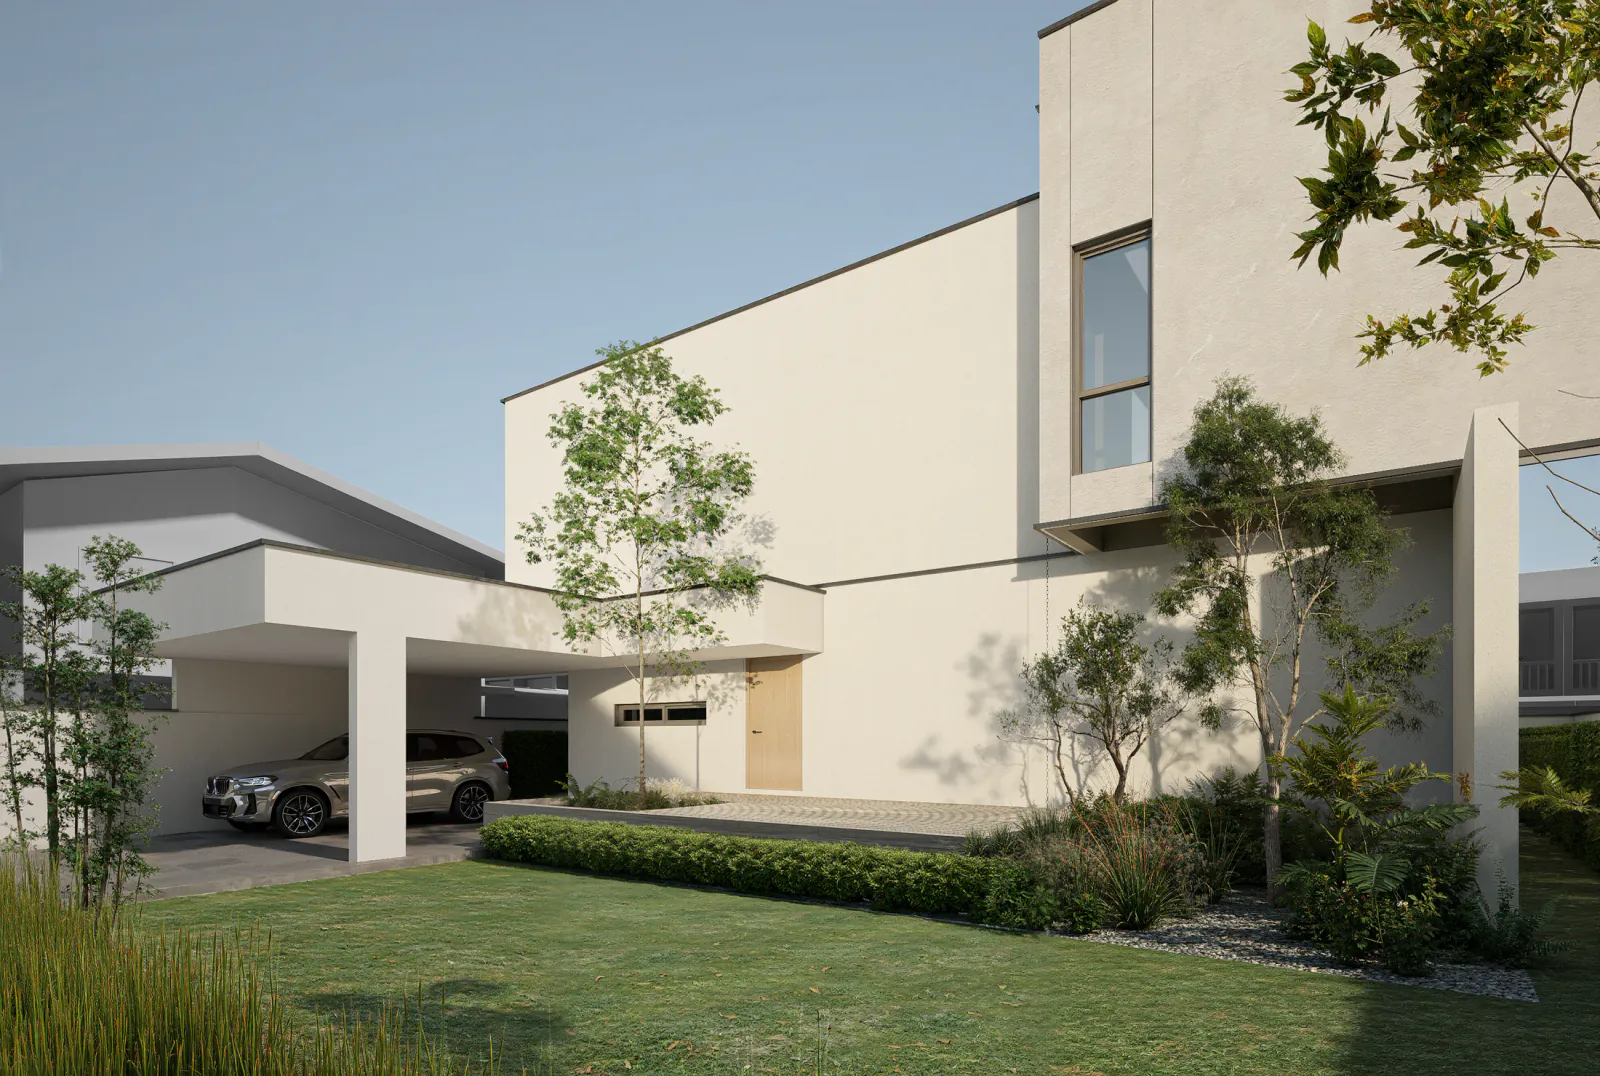
Private Residence
PF802 — Bang Khae Residence
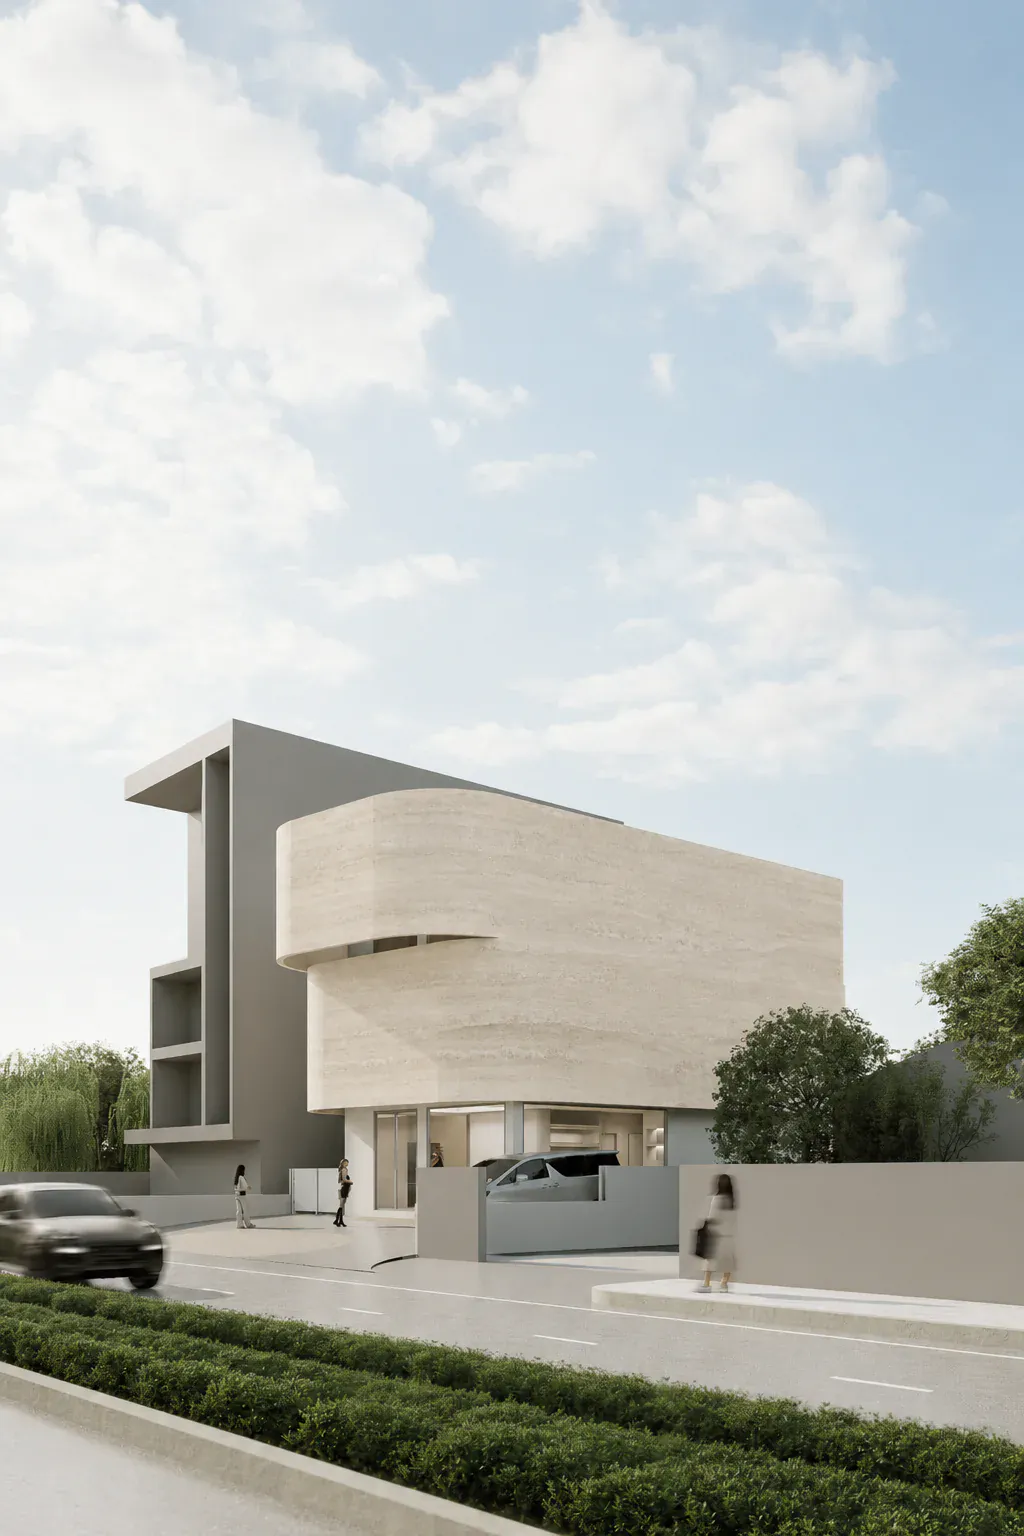
A compact two-storey home that uses light courts, planted edges and a restrained interior palette to enlarge daily life.
PROJECT FACTS
- PROGRAM
- Two-storey private residence, light court, planted edges and integrated storage
- DESIGN TEAM
- Piaoform Studio
- VISUALISATION
- Design development renders by Piaoform Studio
PROJECT PREMISE
A compact house must feel generous without relying on excess area.
The design begins by protecting useful area, daylight and storage at the same time. Every opening and setback is asked to contribute more than one benefit.
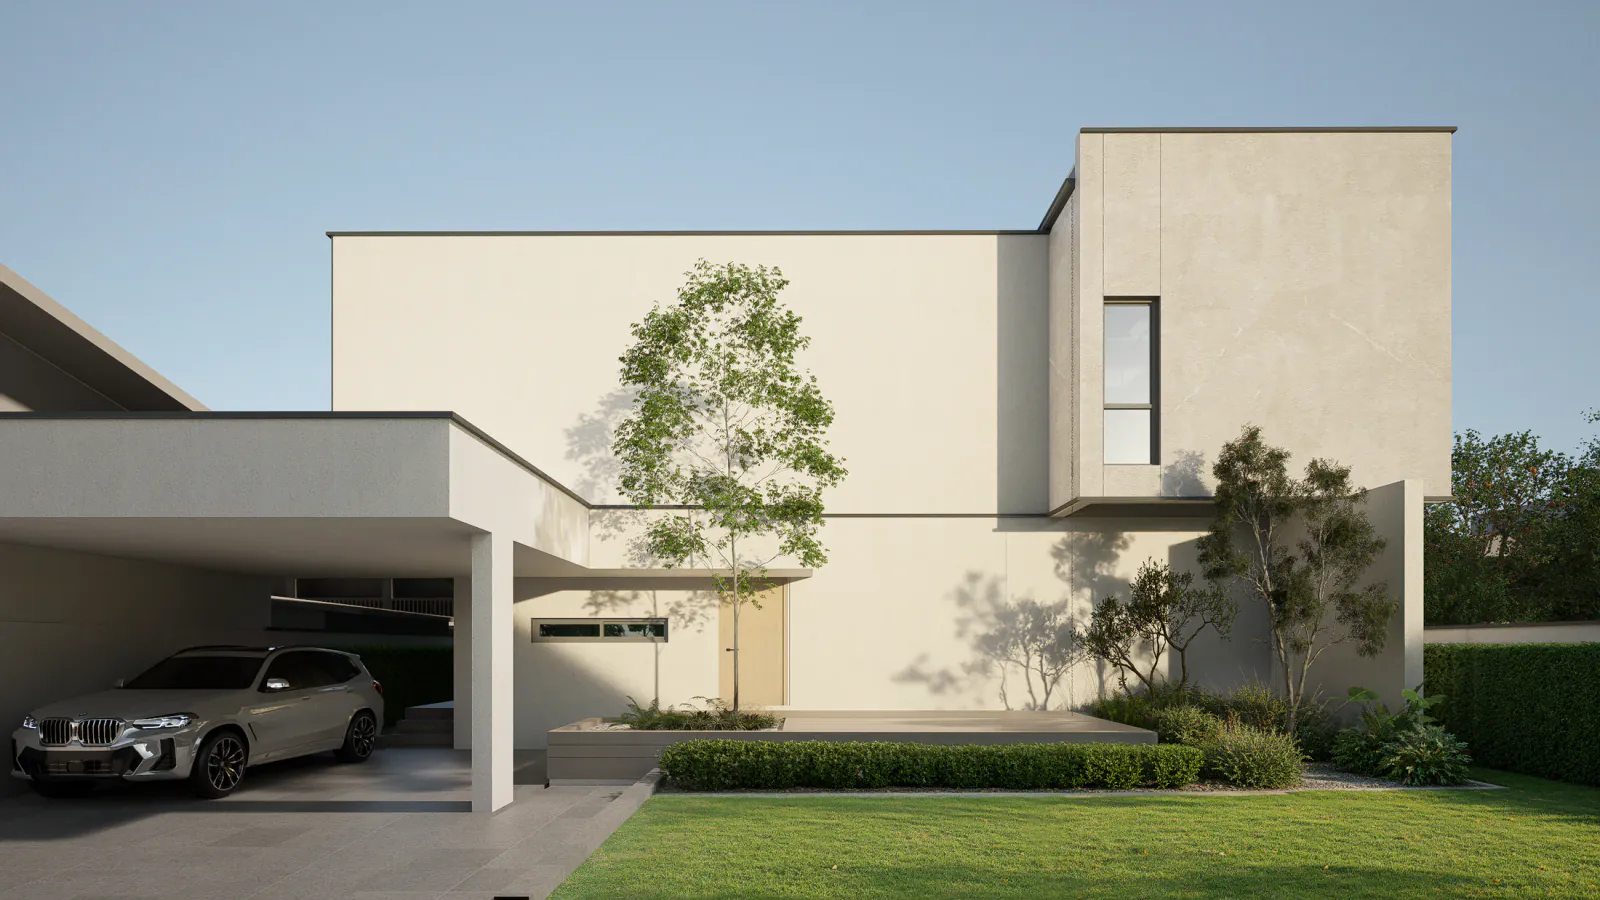
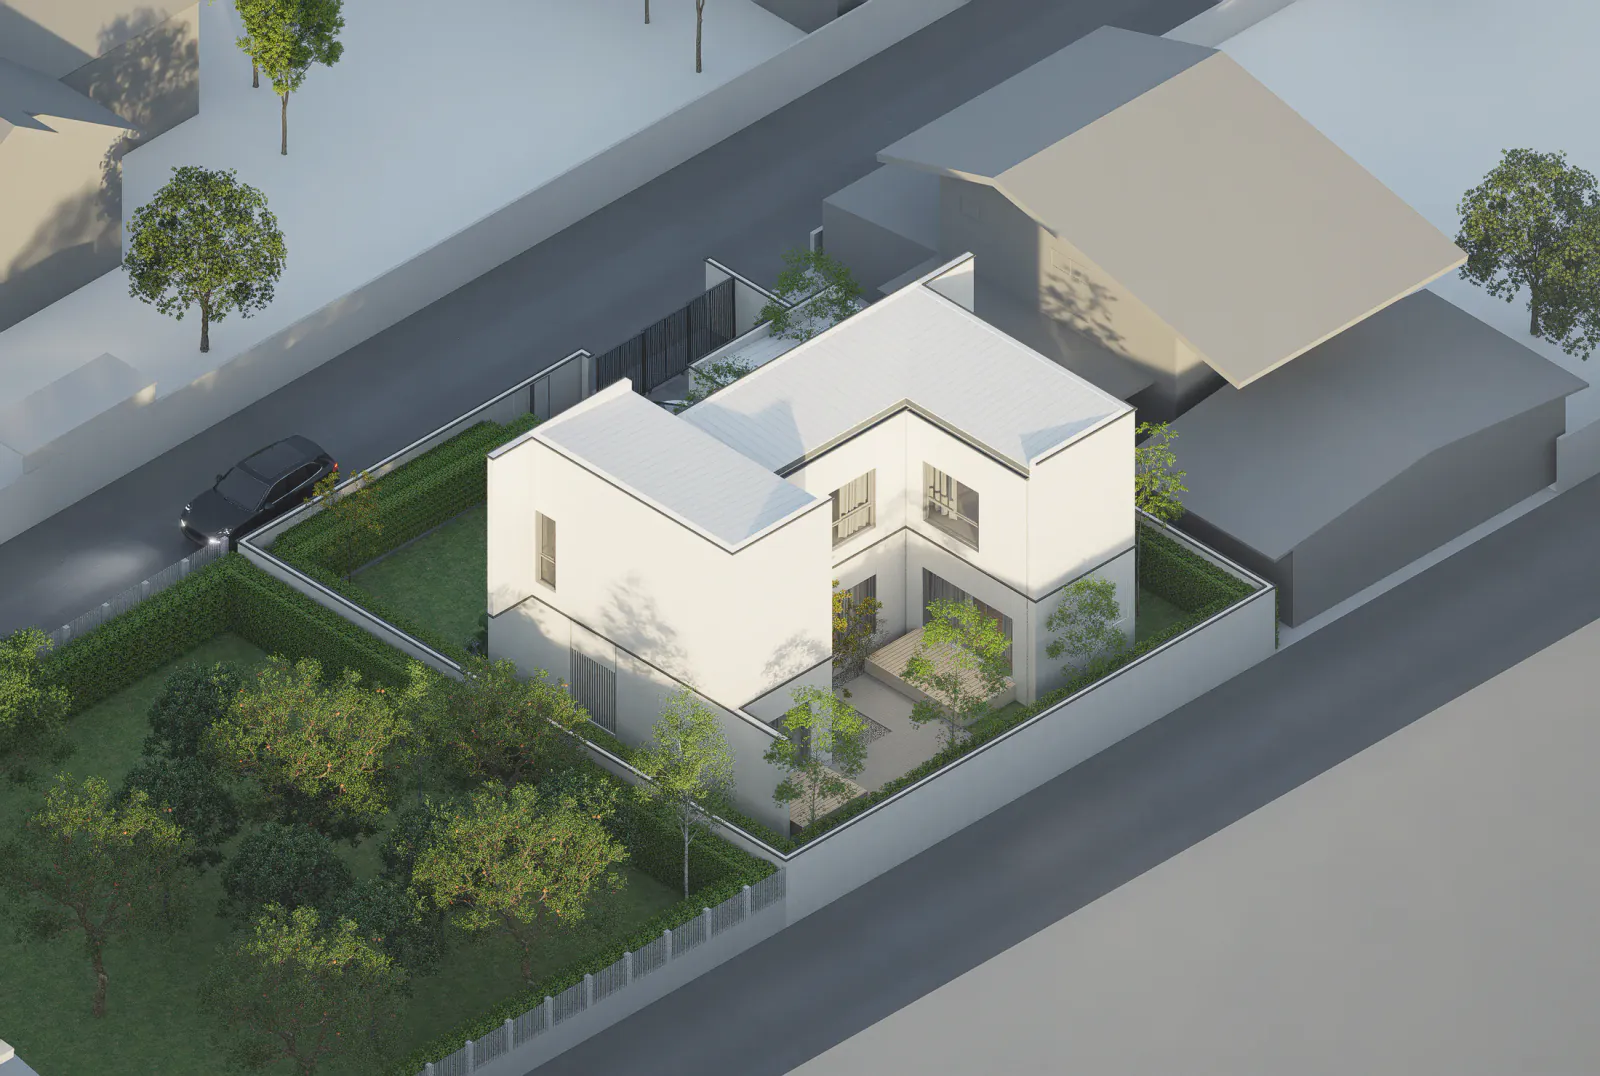
SPATIAL SEQUENCE
Light becomes an address inside the plan.
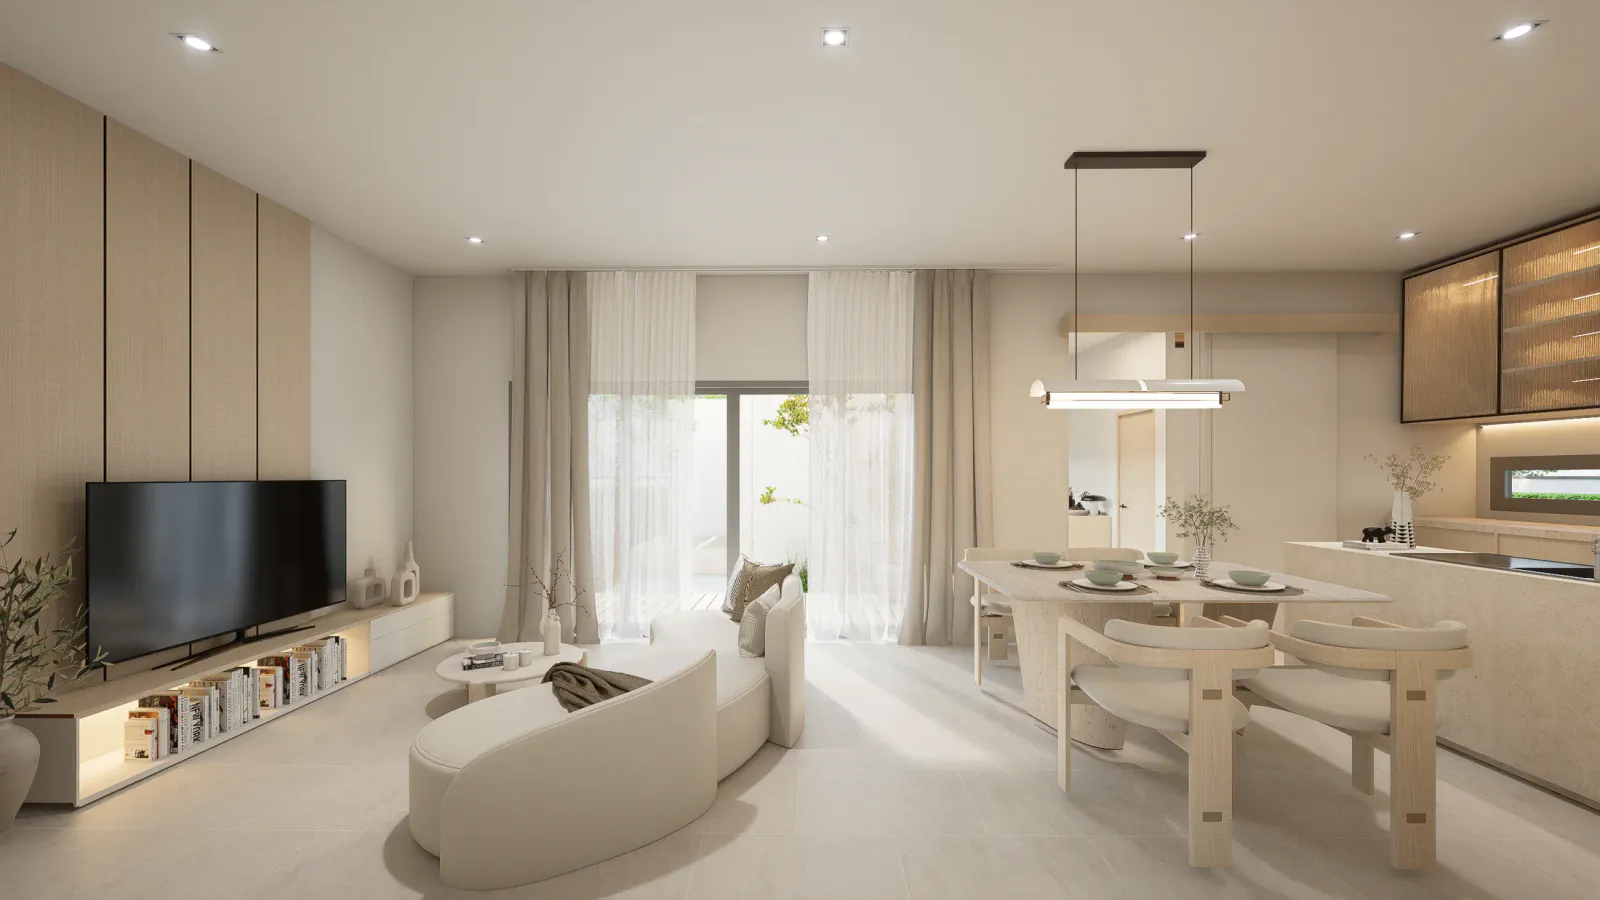
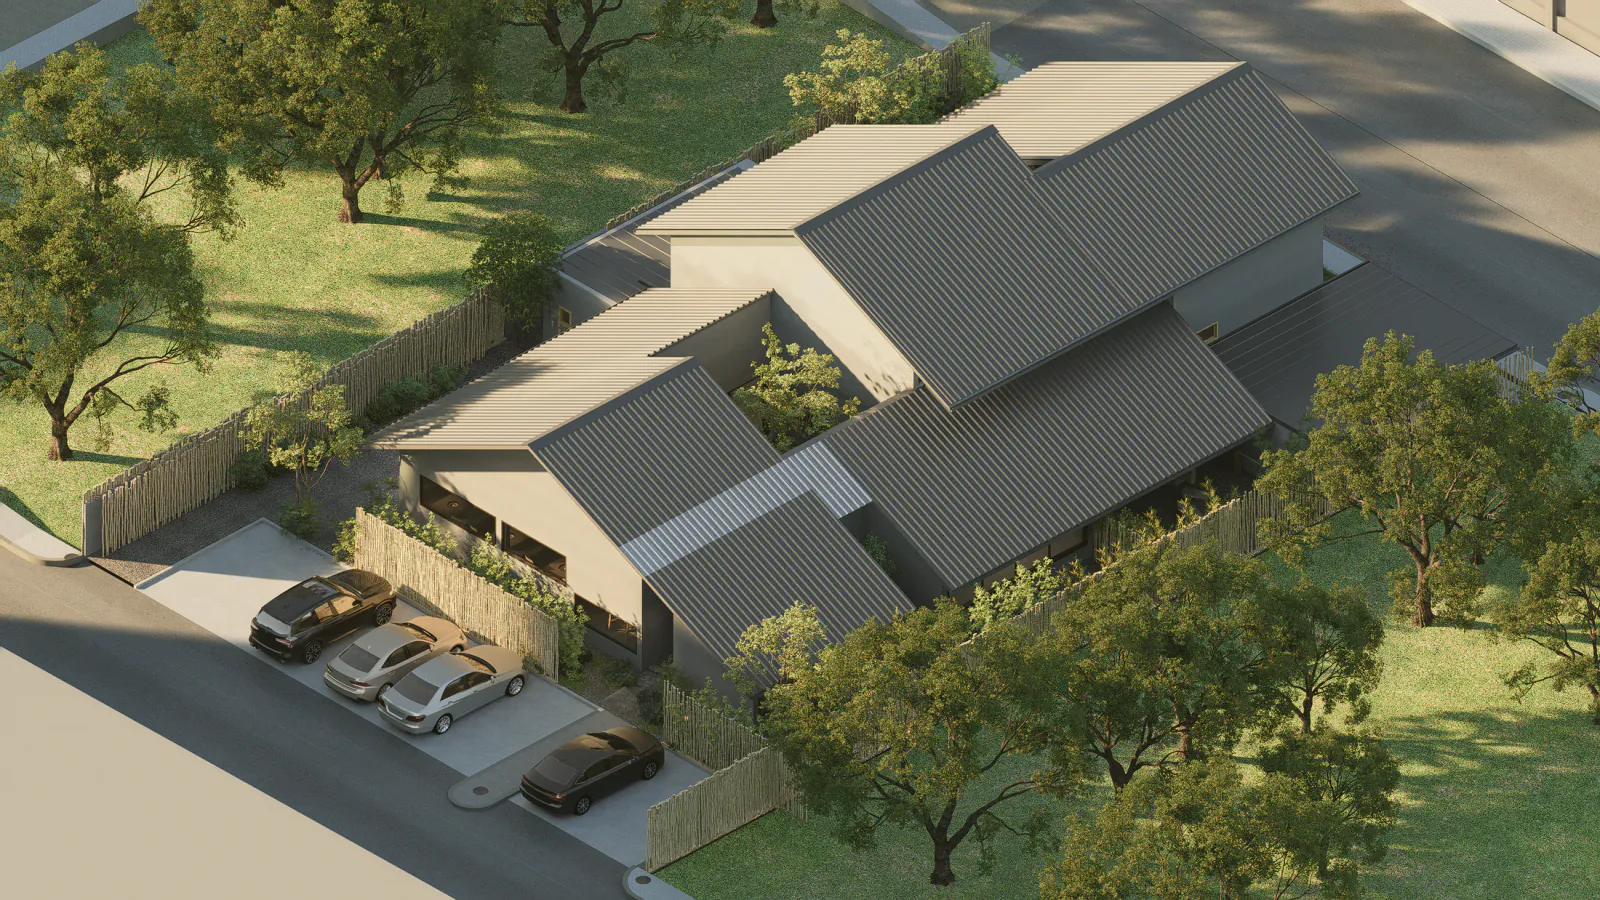
Arrival moves toward a planted light court before distributing to shared and private rooms. This gives a small plan orientation, pause and a changing view through the day.
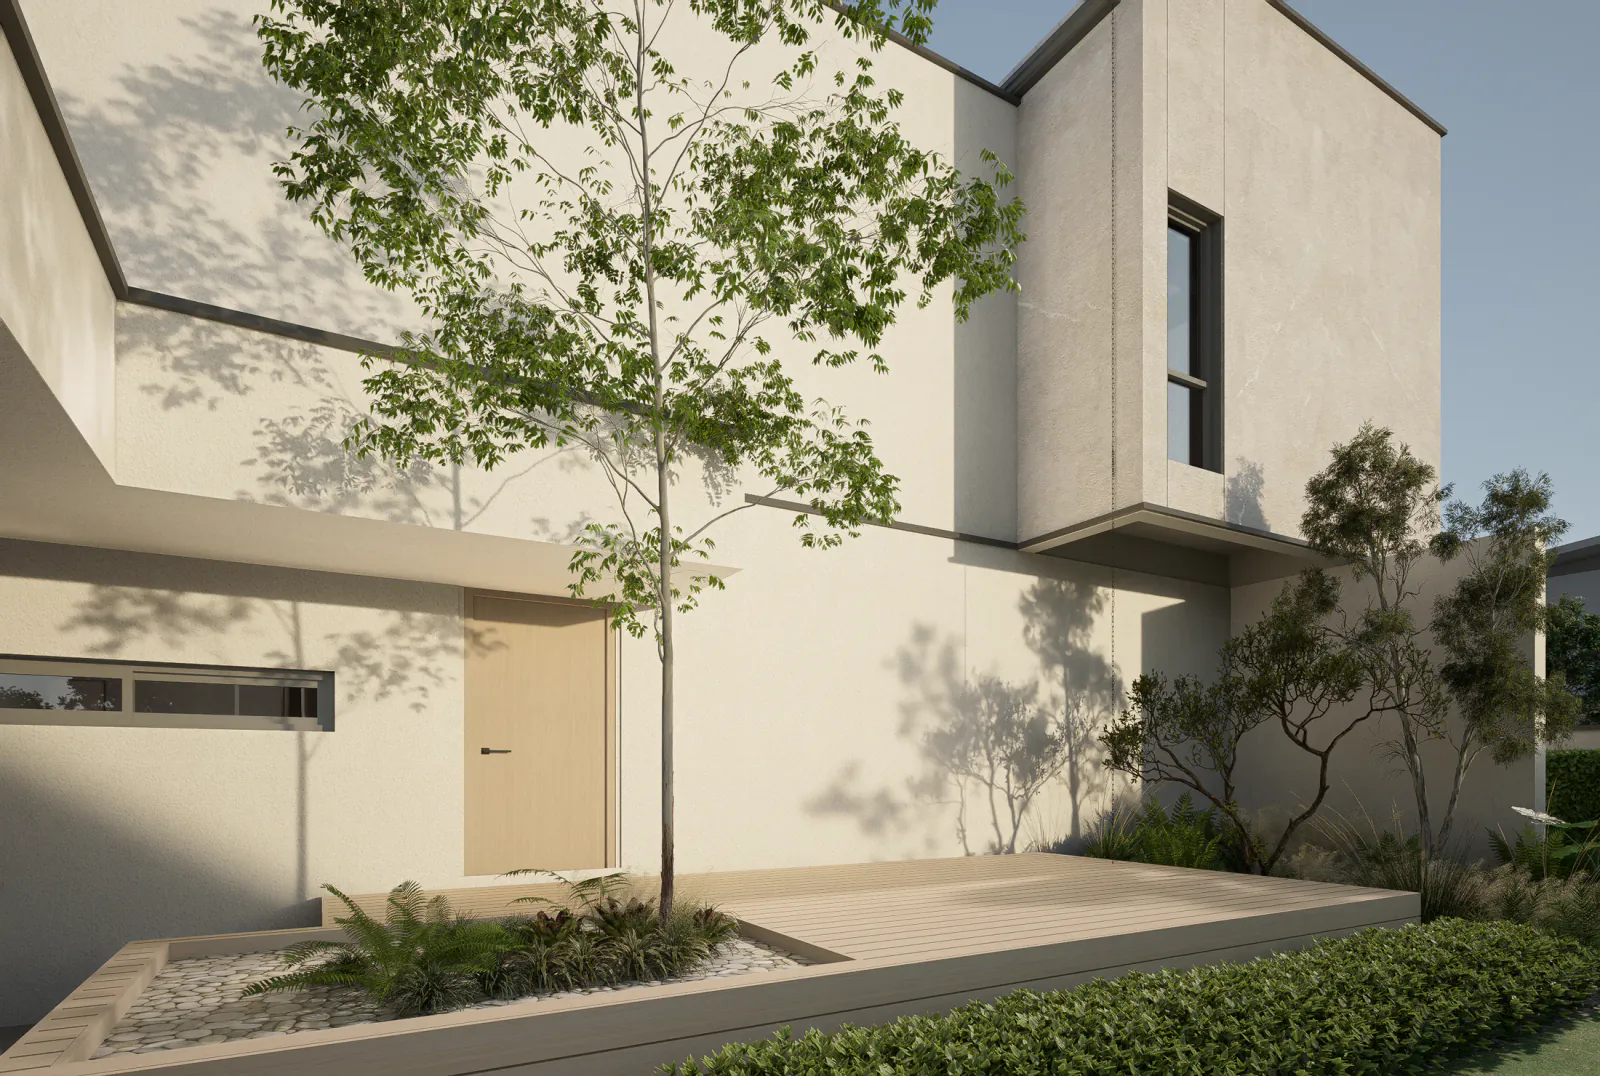
KEY DESIGN DECISIONS
Storage, planted edges and controlled openings enlarge daily life.
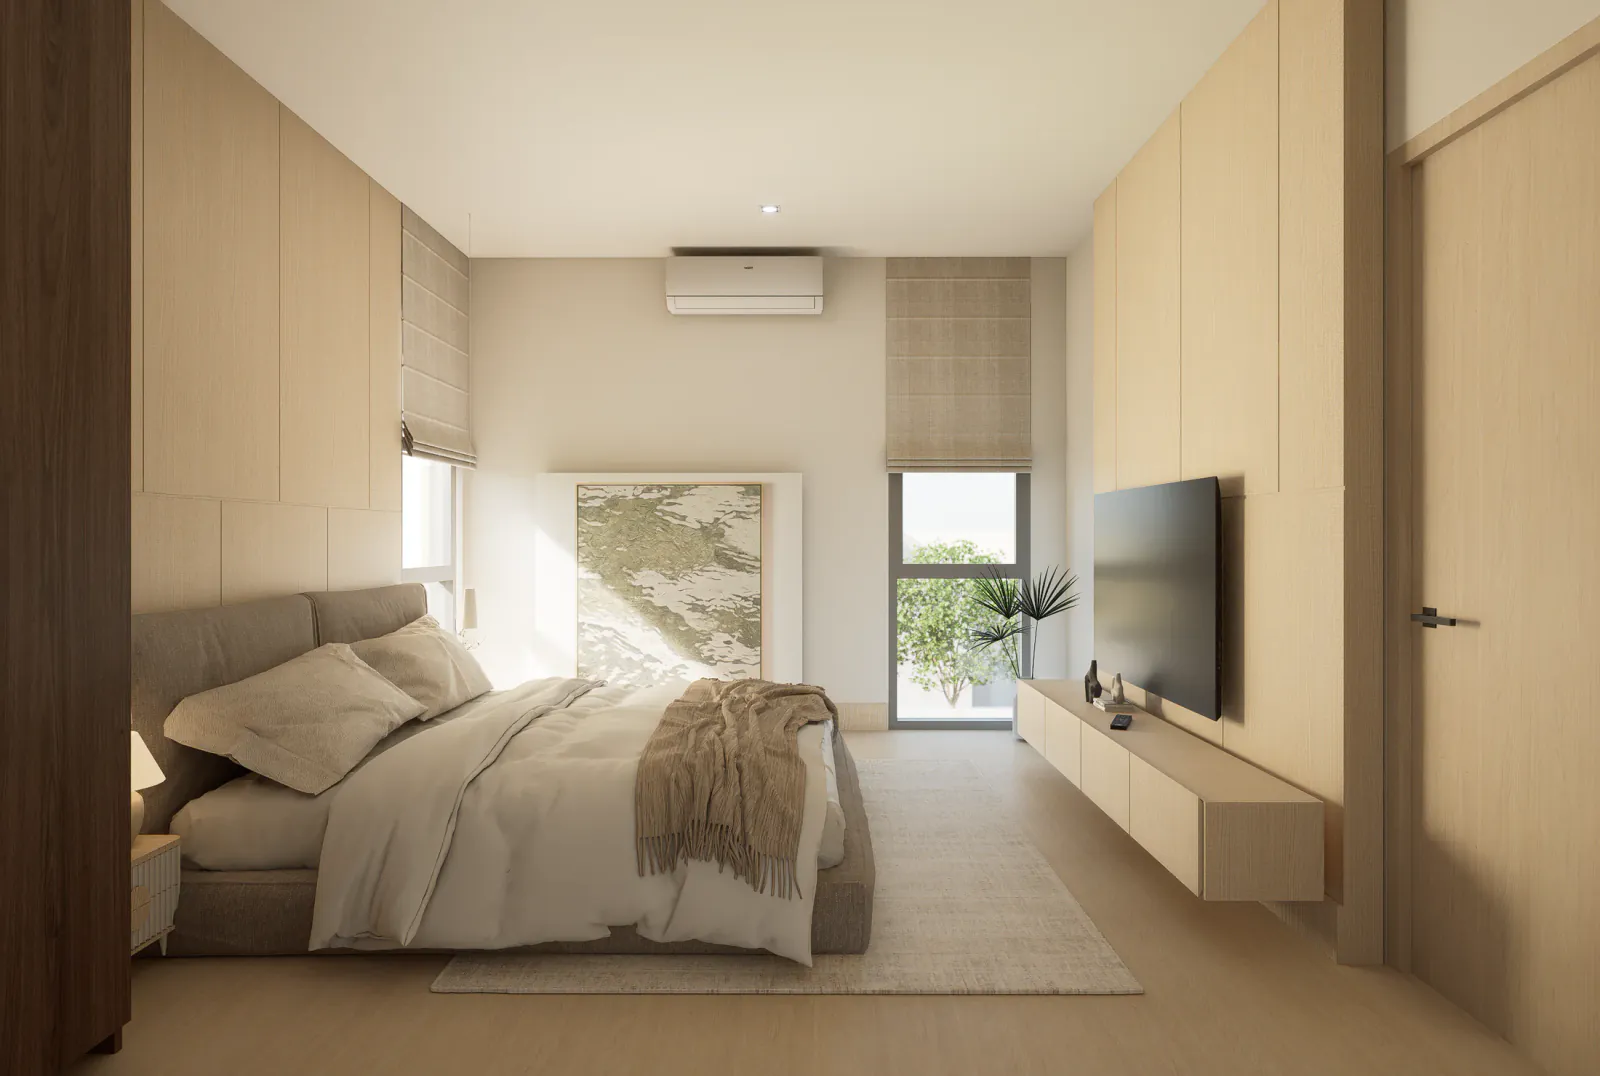
Integrated storage keeps circulation clear. Openings are concentrated where privacy and daylight can coexist. The material palette remains restrained so spatial continuity is felt before individual objects.
ABOUT THE PROJECT IMAGES
Read each image by its type and caption
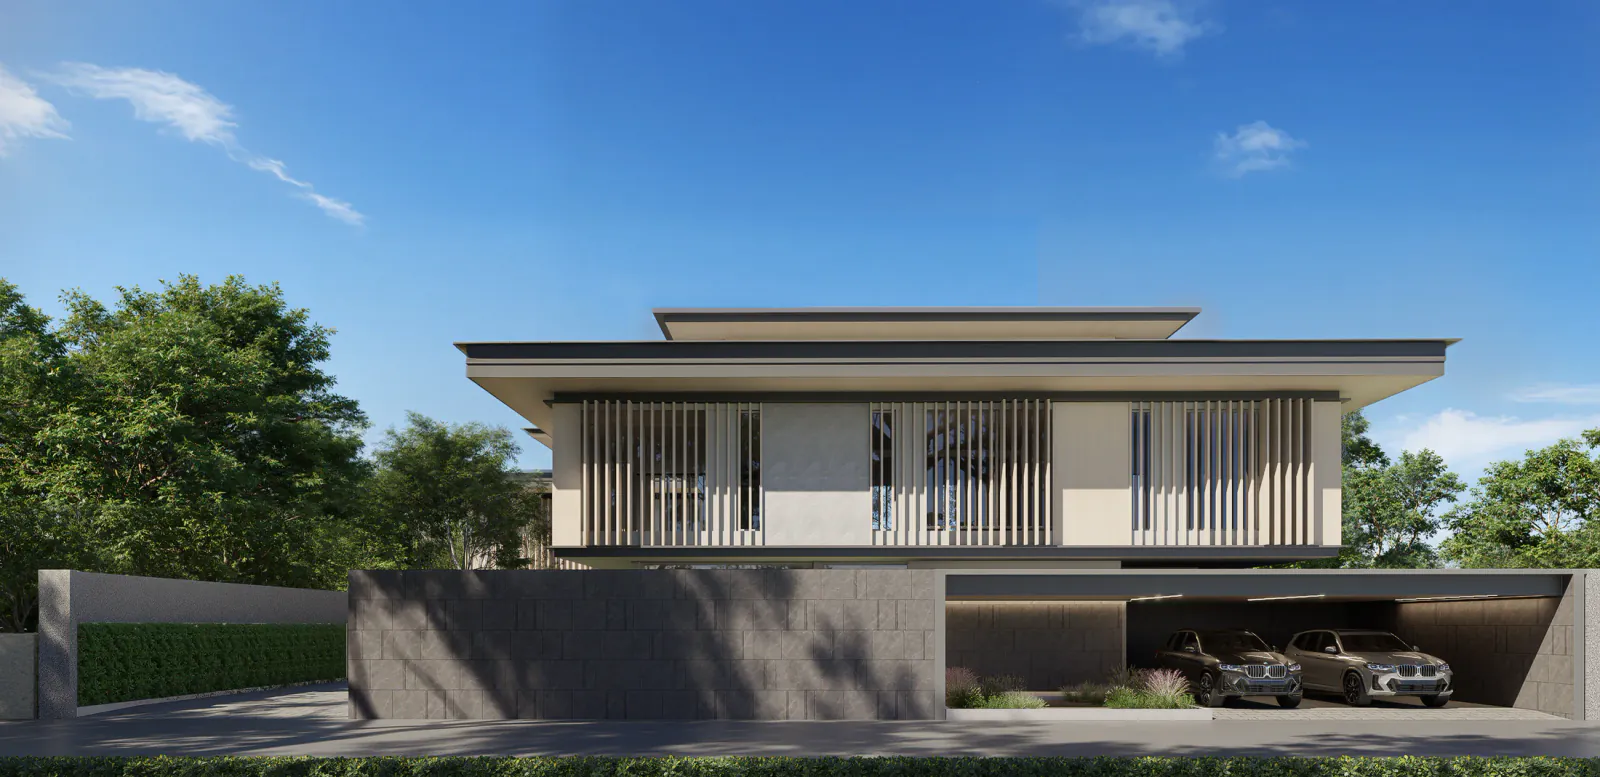
The images are renders documenting design intent and decisions at the stated stage. They are not photographs of completed construction. Details may change through coordination and project development.
PROJECT CREDITPiaoform Studio
IMAGE CREDITPiaoform Studio
CONTINUE DISCOVERING
Related Projects
YOUR PROJECT