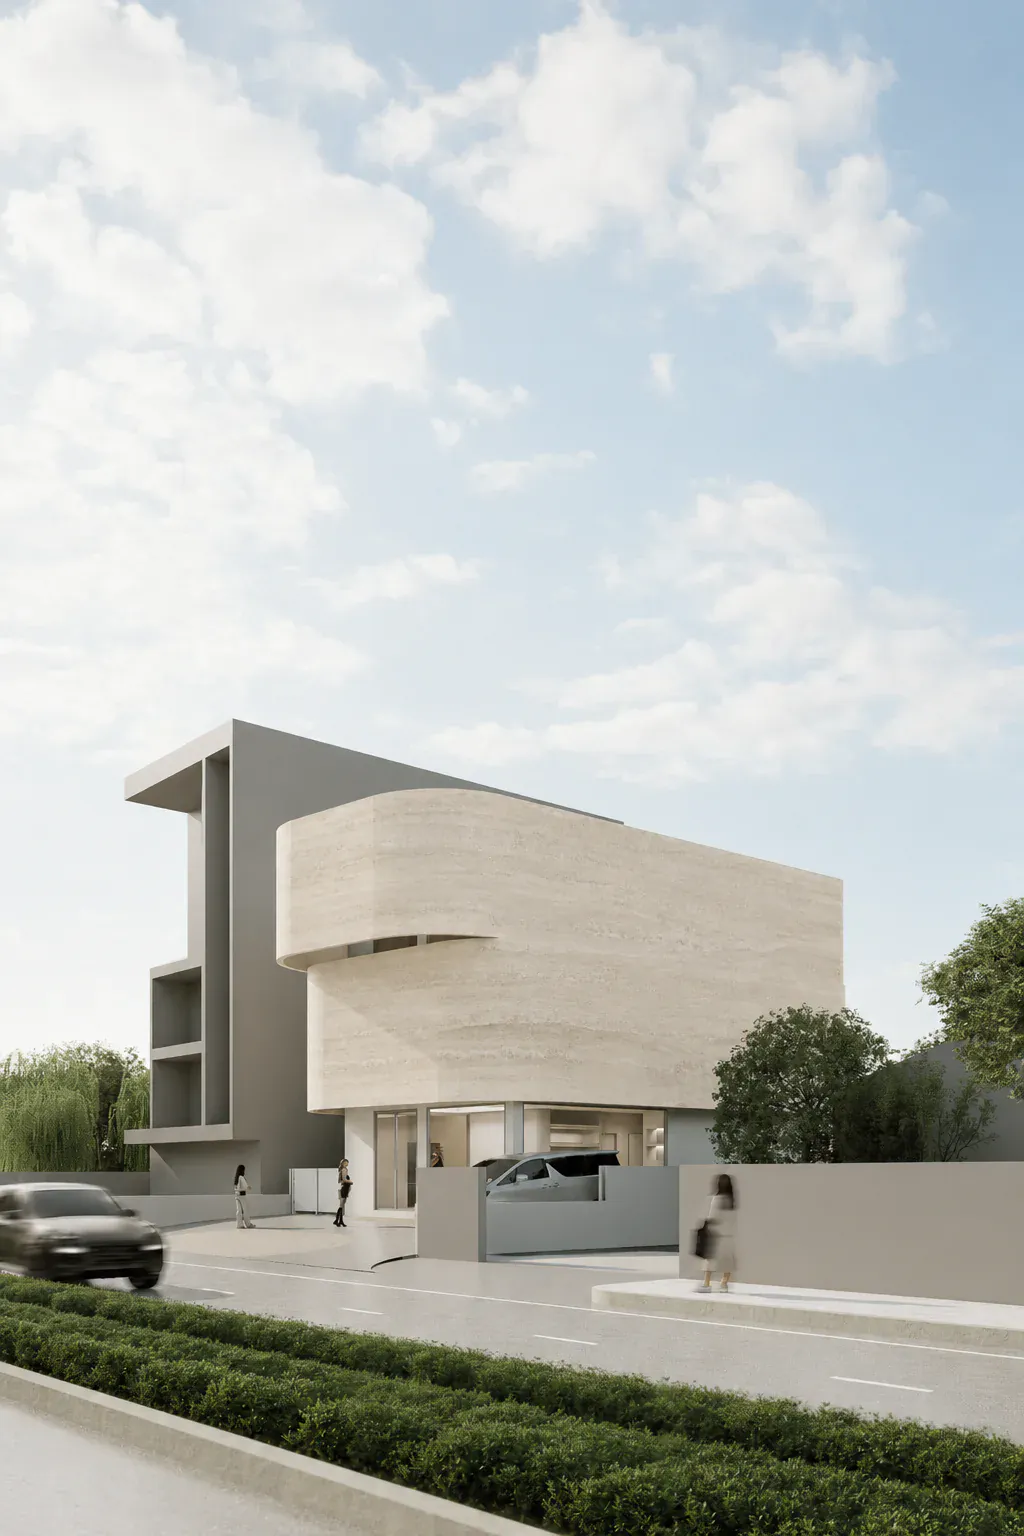
Clinic, Home Office & Residence
PF806 — Clinic & Residence
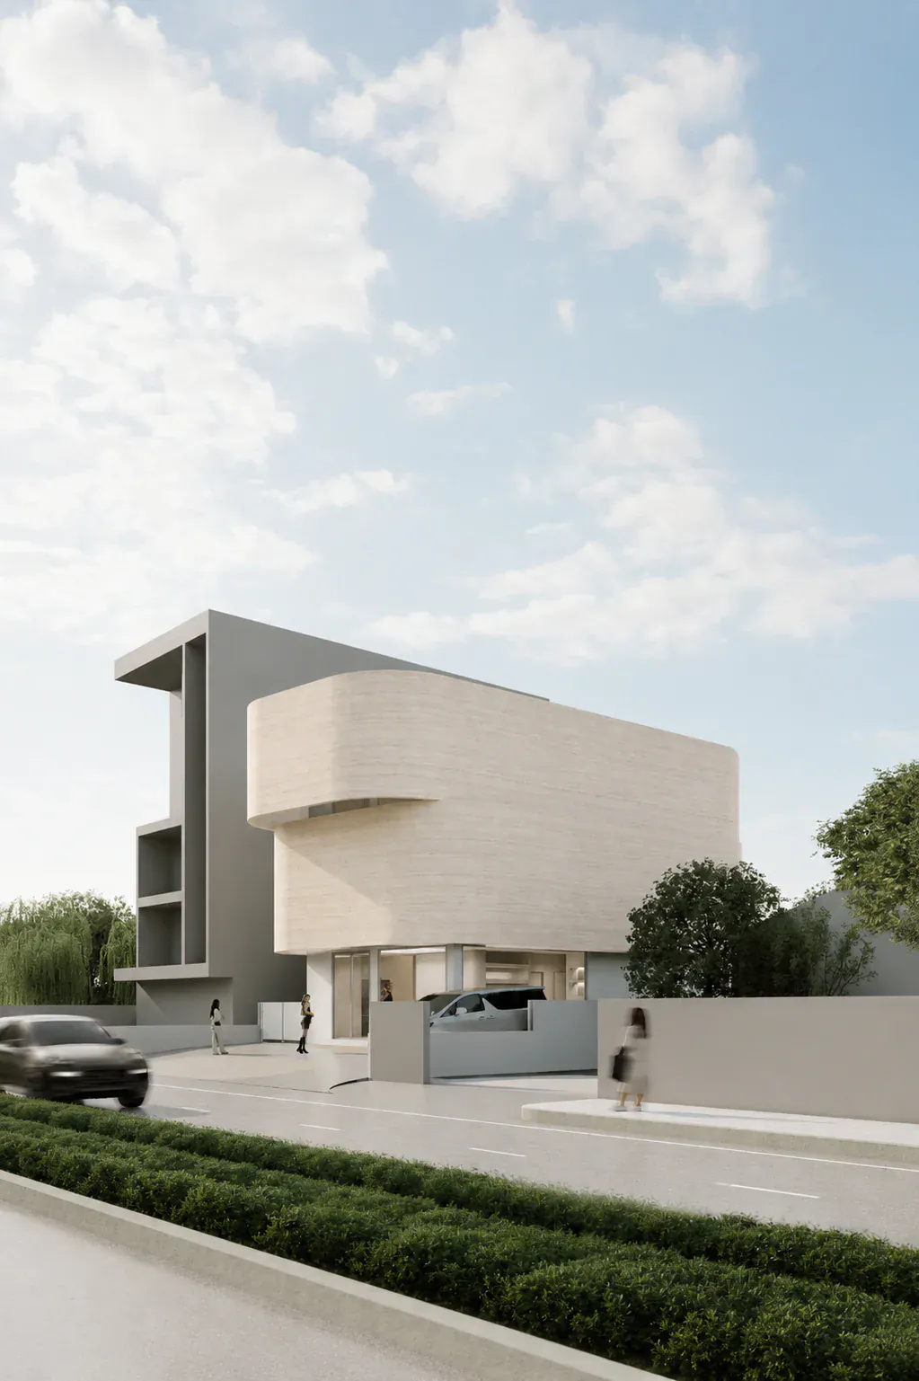
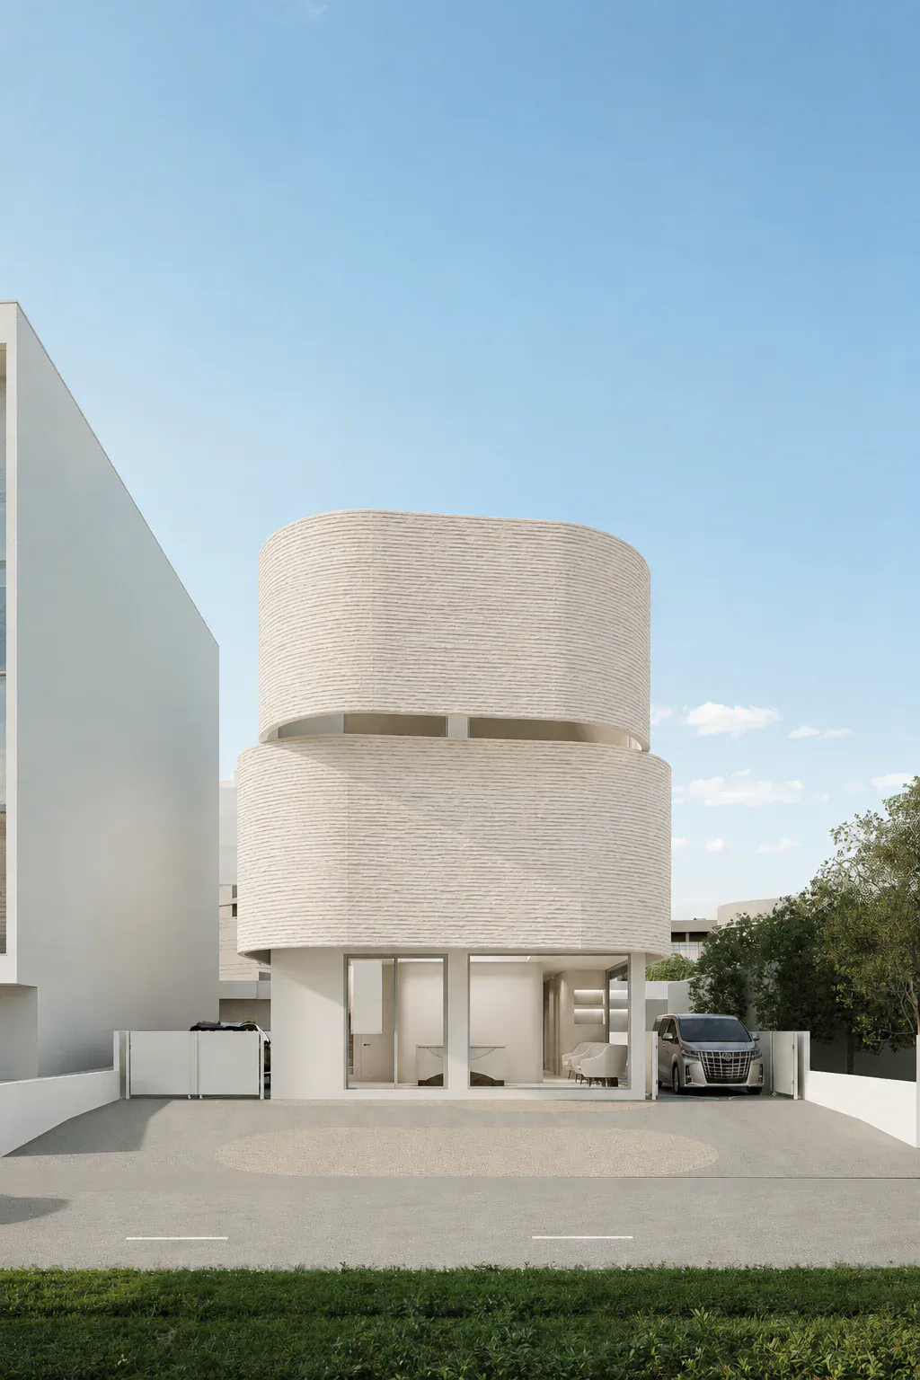
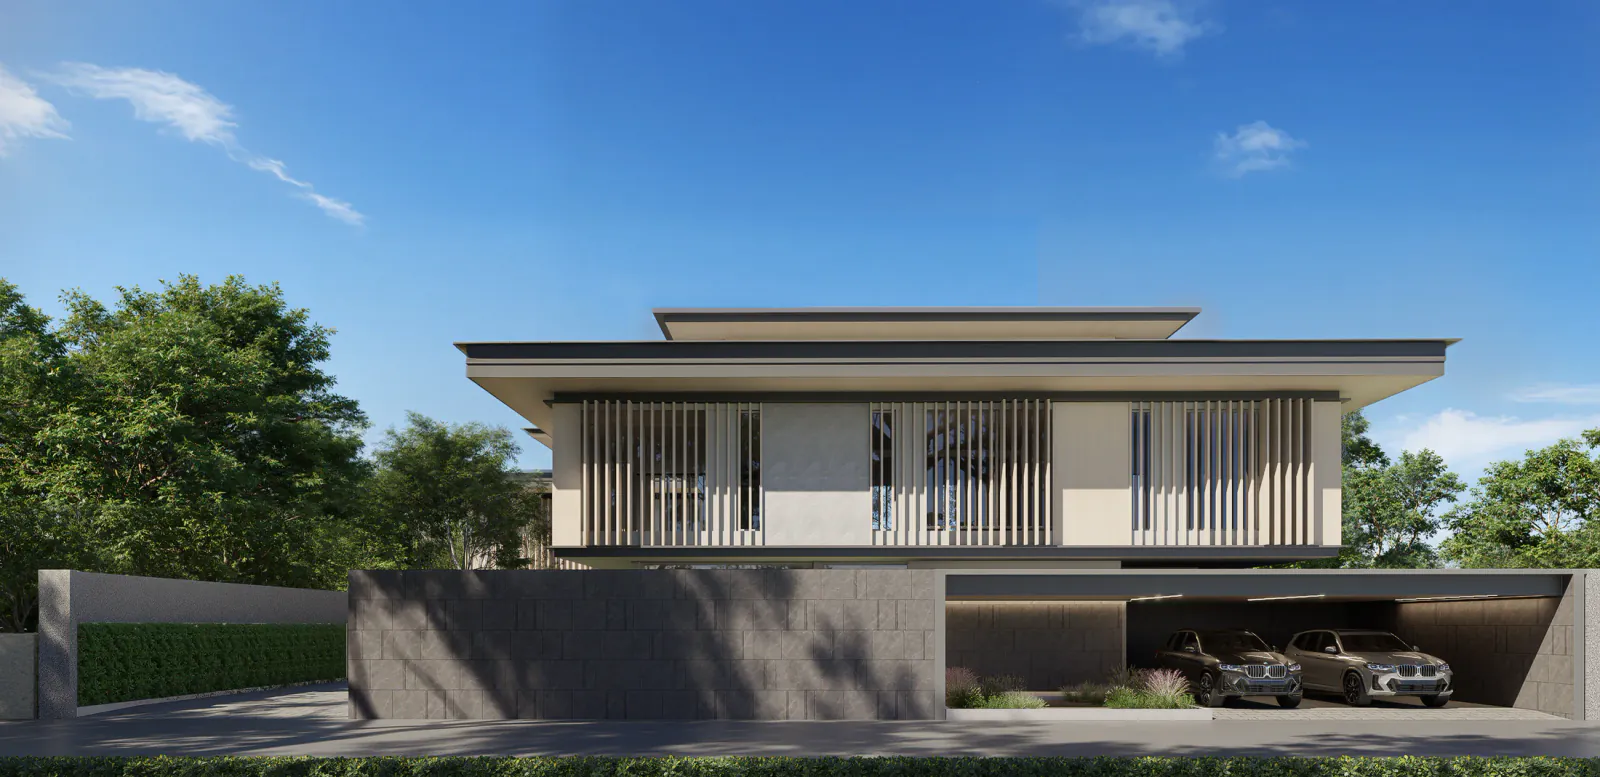
A vertically layered clinic and residence shaped by a curved Facade, clear privacy gradients and room for future change.
PROJECT FACTS
- PROGRAM
- Clinic, future clinic expansion, home office, private residence and roof wellness garden
- DESIGN TEAM
- Piaoform Studio
- VISUALISATION
- Design development renders by Piaoform Studio
PROJECT PREMISE
Public care, work and private life must share one vertical structure.
The challenge is to make every layer legible while preserving privacy, professional identity and the ability to expand the clinic later.
SPATIAL SEQUENCE
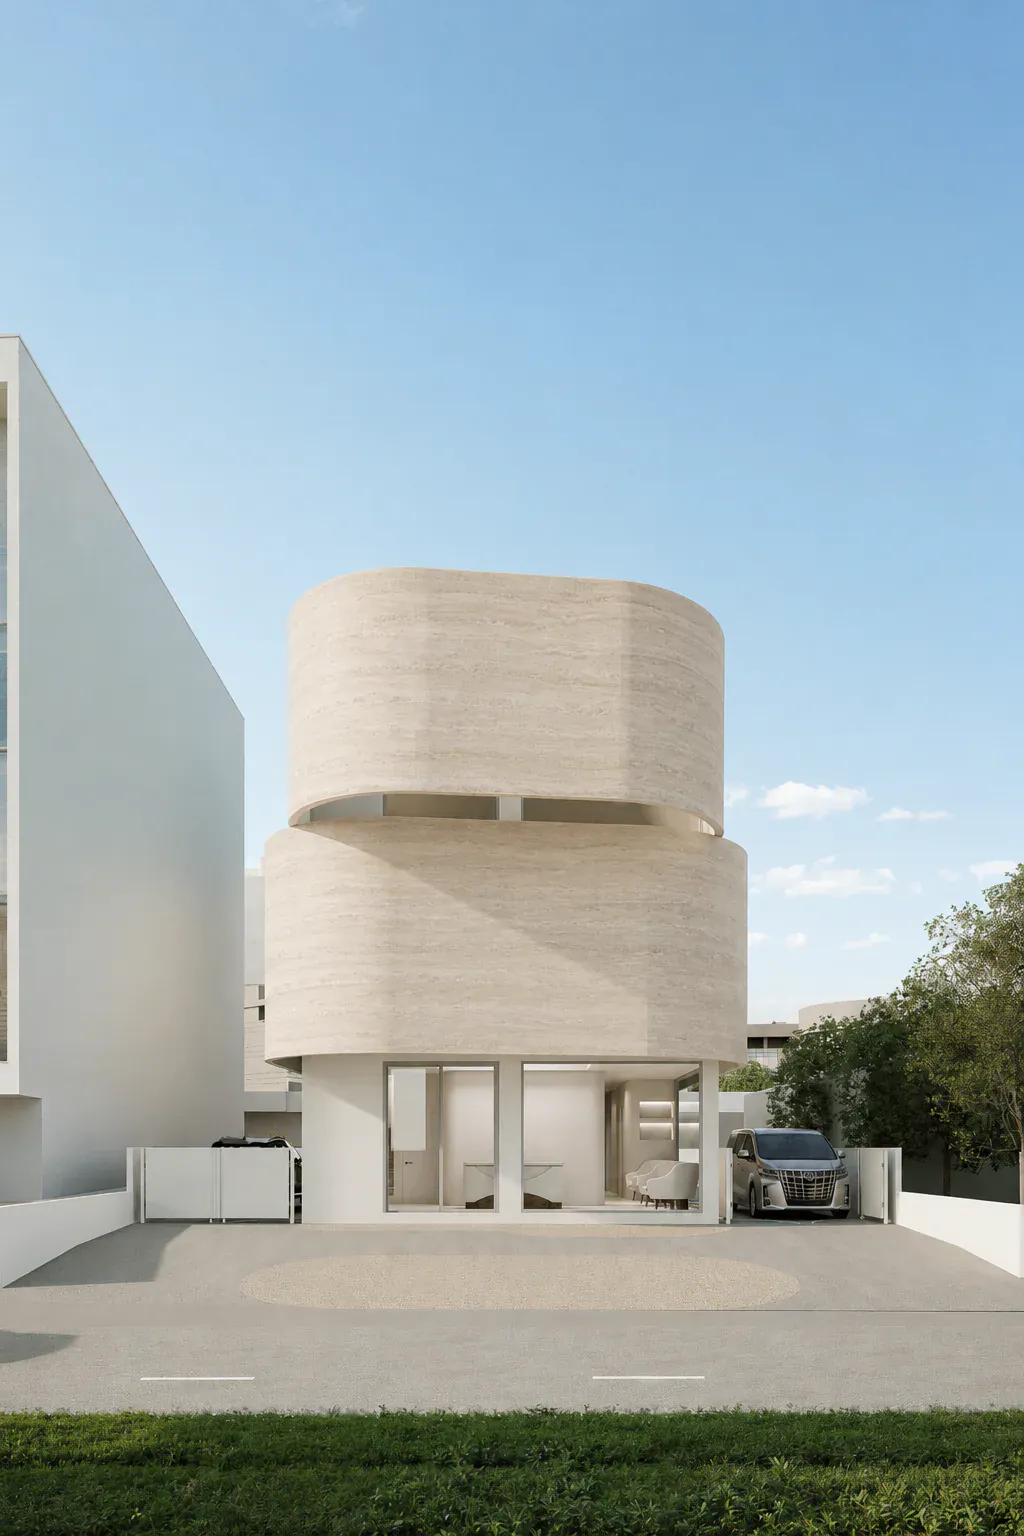
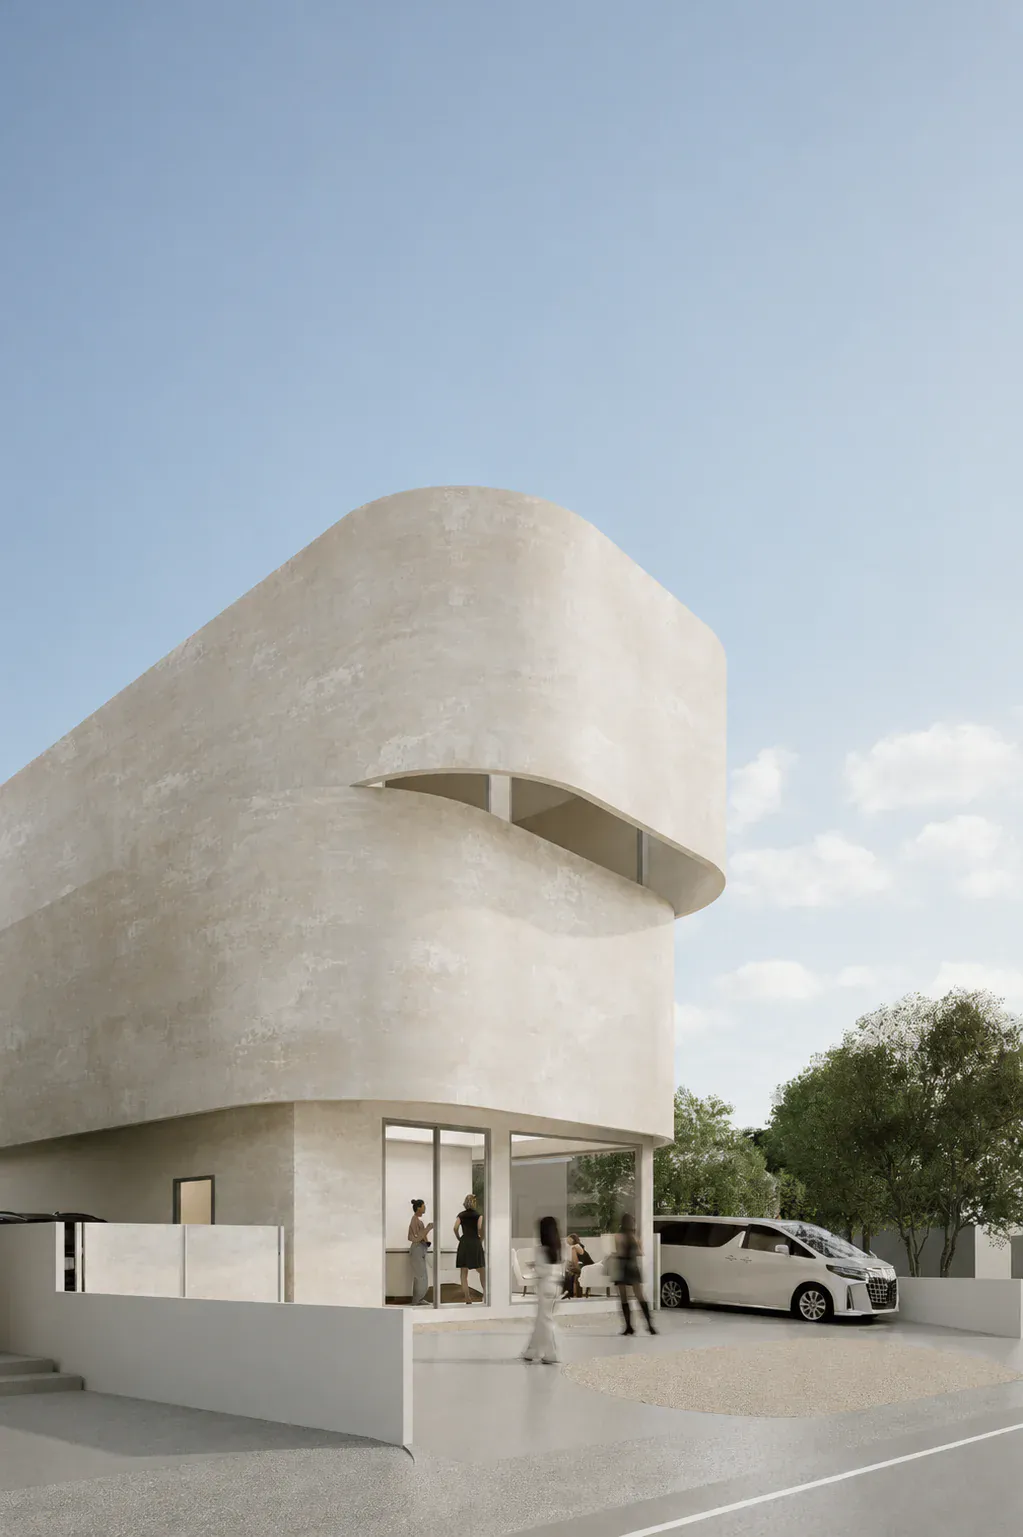
Privacy increases with height, but circulation remains continuous.
The ground and lower levels receive customers, clinic activity and future expansion. Work and living occupy progressively quieter layers, ending with a roof garden for recovery and everyday wellness.
KEY DESIGN DECISIONS
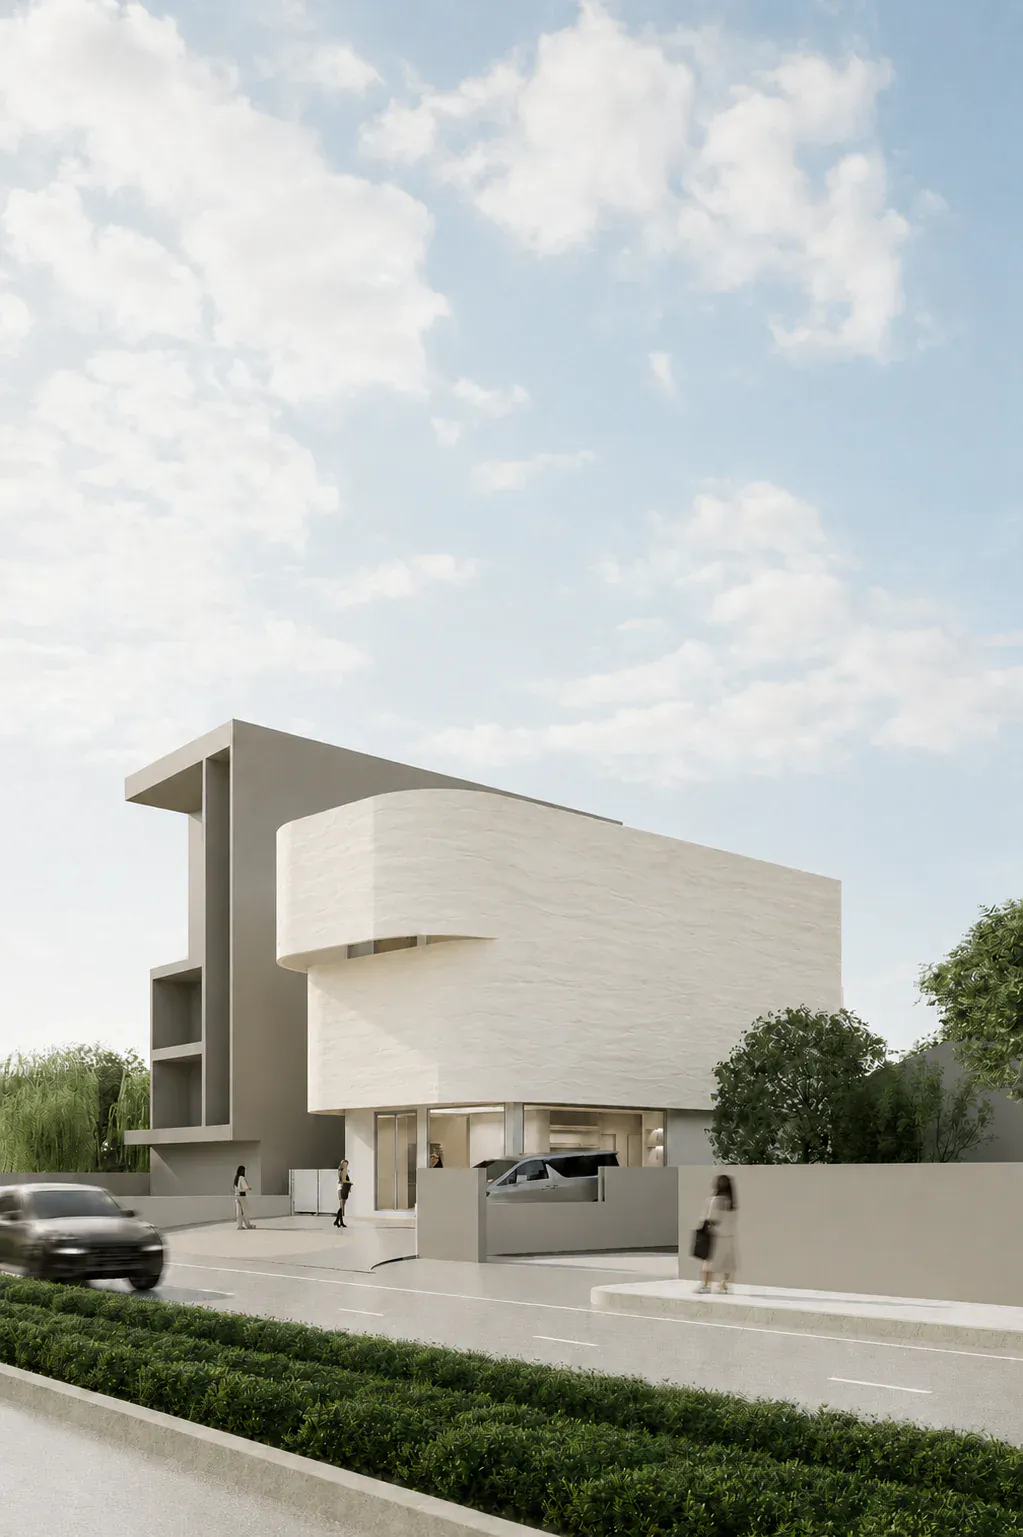
The curved Facade creates depth, shade and controlled visibility.
The Facade is developed as environmental and privacy infrastructure rather than a graphic wrapper. Its depth moderates glare, protects the residence and gives the clinic a recognisable but restrained presence.
ABOUT THE PROJECT IMAGES
Read each image by its type and caption
The images are renders documenting design intent and decisions at the stated stage. They are not photographs of completed construction. Details may change through coordination and project development.
PROJECT CREDITPiaoform Studio
IMAGE CREDITPiaoform Studio
CONTINUE DISCOVERING
Related Projects
YOUR PROJECT