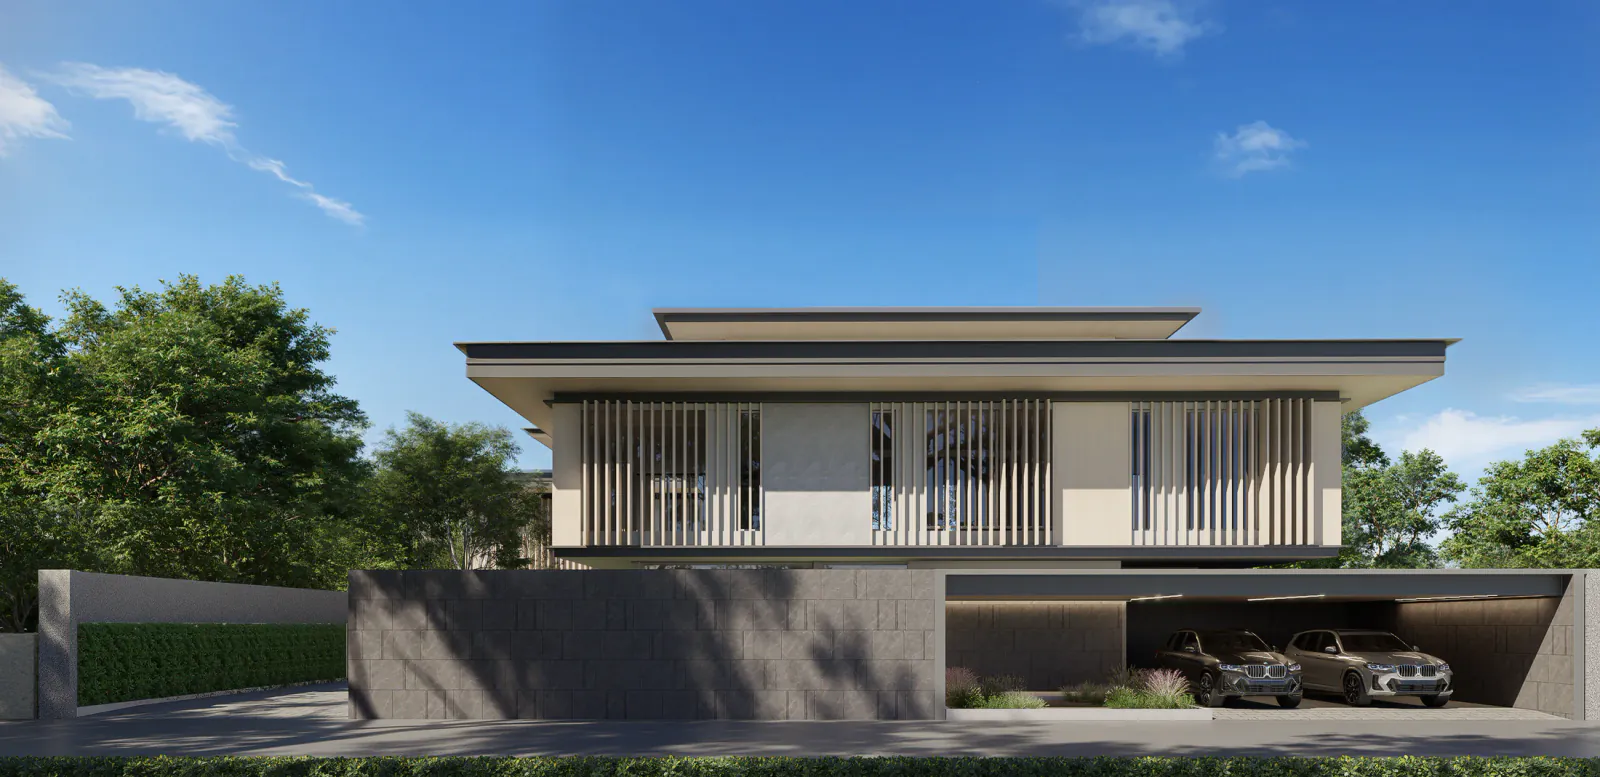
Two Private Residences
PF805 — Two Houses
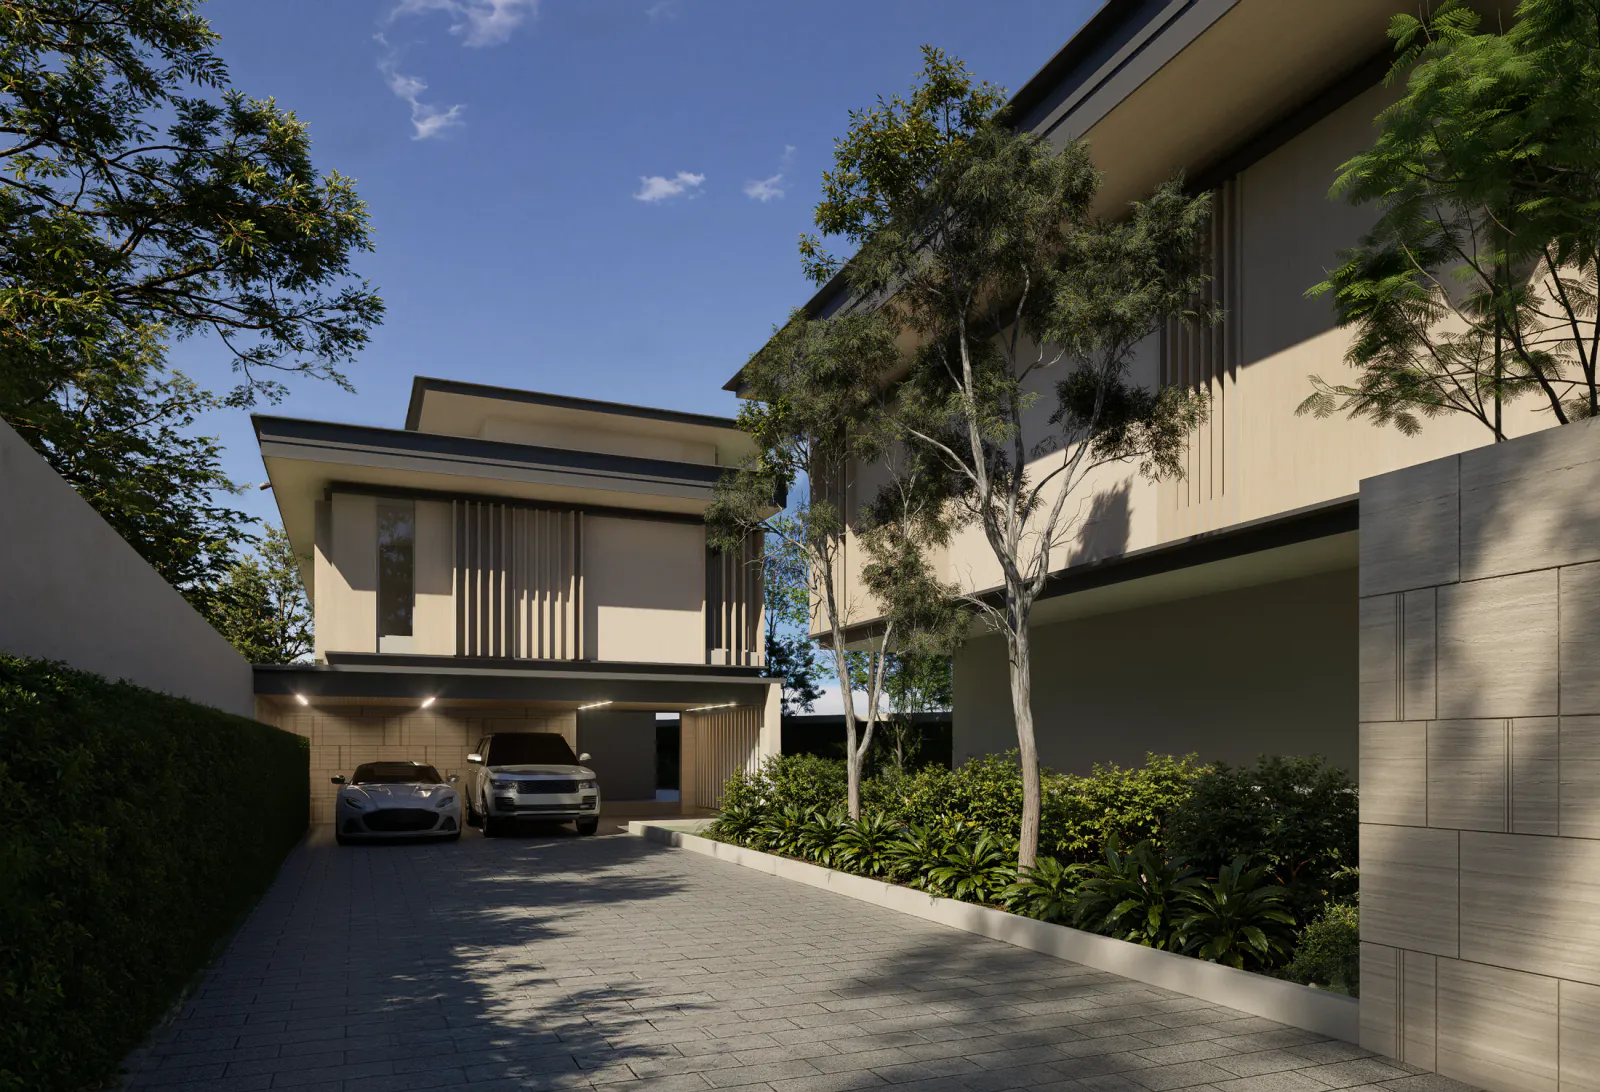
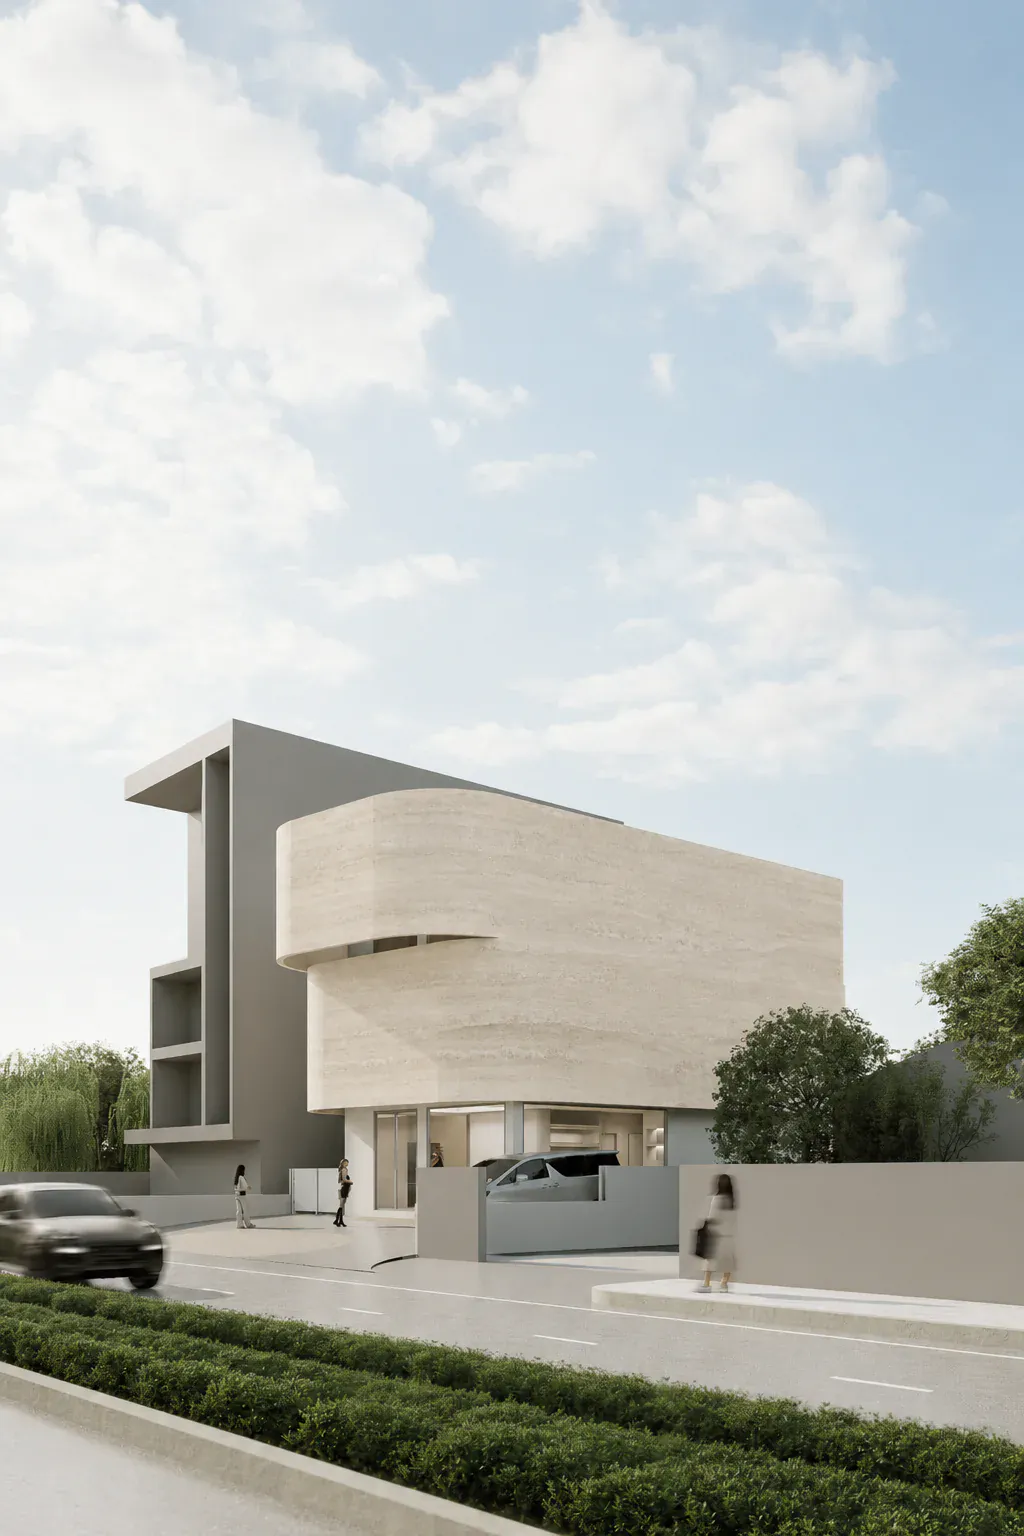
Two related homes are developed as distinct places, balancing shared arrival, privacy and a consistent architectural character.
PROJECT FACTS
- PROGRAM
- Two private residences with distinct domestic zones and a coordinated shared arrival
- DESIGN TEAM
- Piaoform Studio
- VISUALISATION
- Proposed design renders by Piaoform Studio
PROJECT PREMISE
Two related households need proximity without losing autonomy.
The compound is treated as two complete homes rather than one house divided in half. Shared identity must not erase the different routines and privacy needs of each household.
SPATIAL SEQUENCE
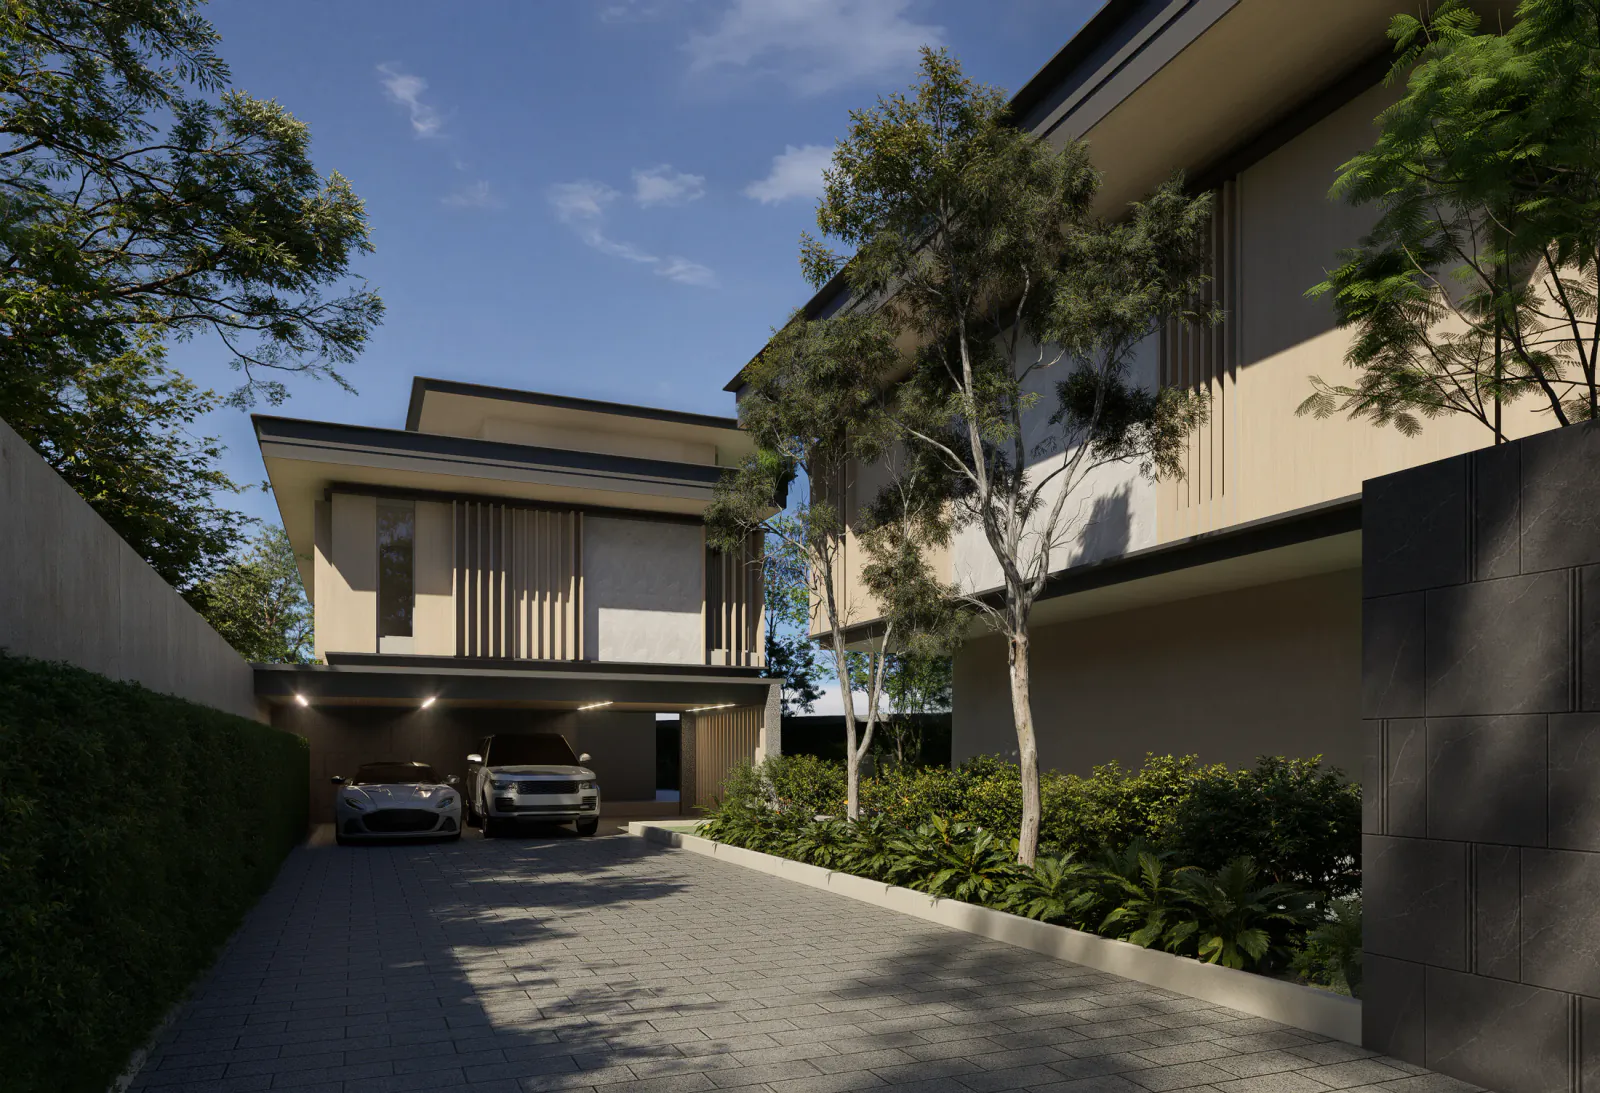
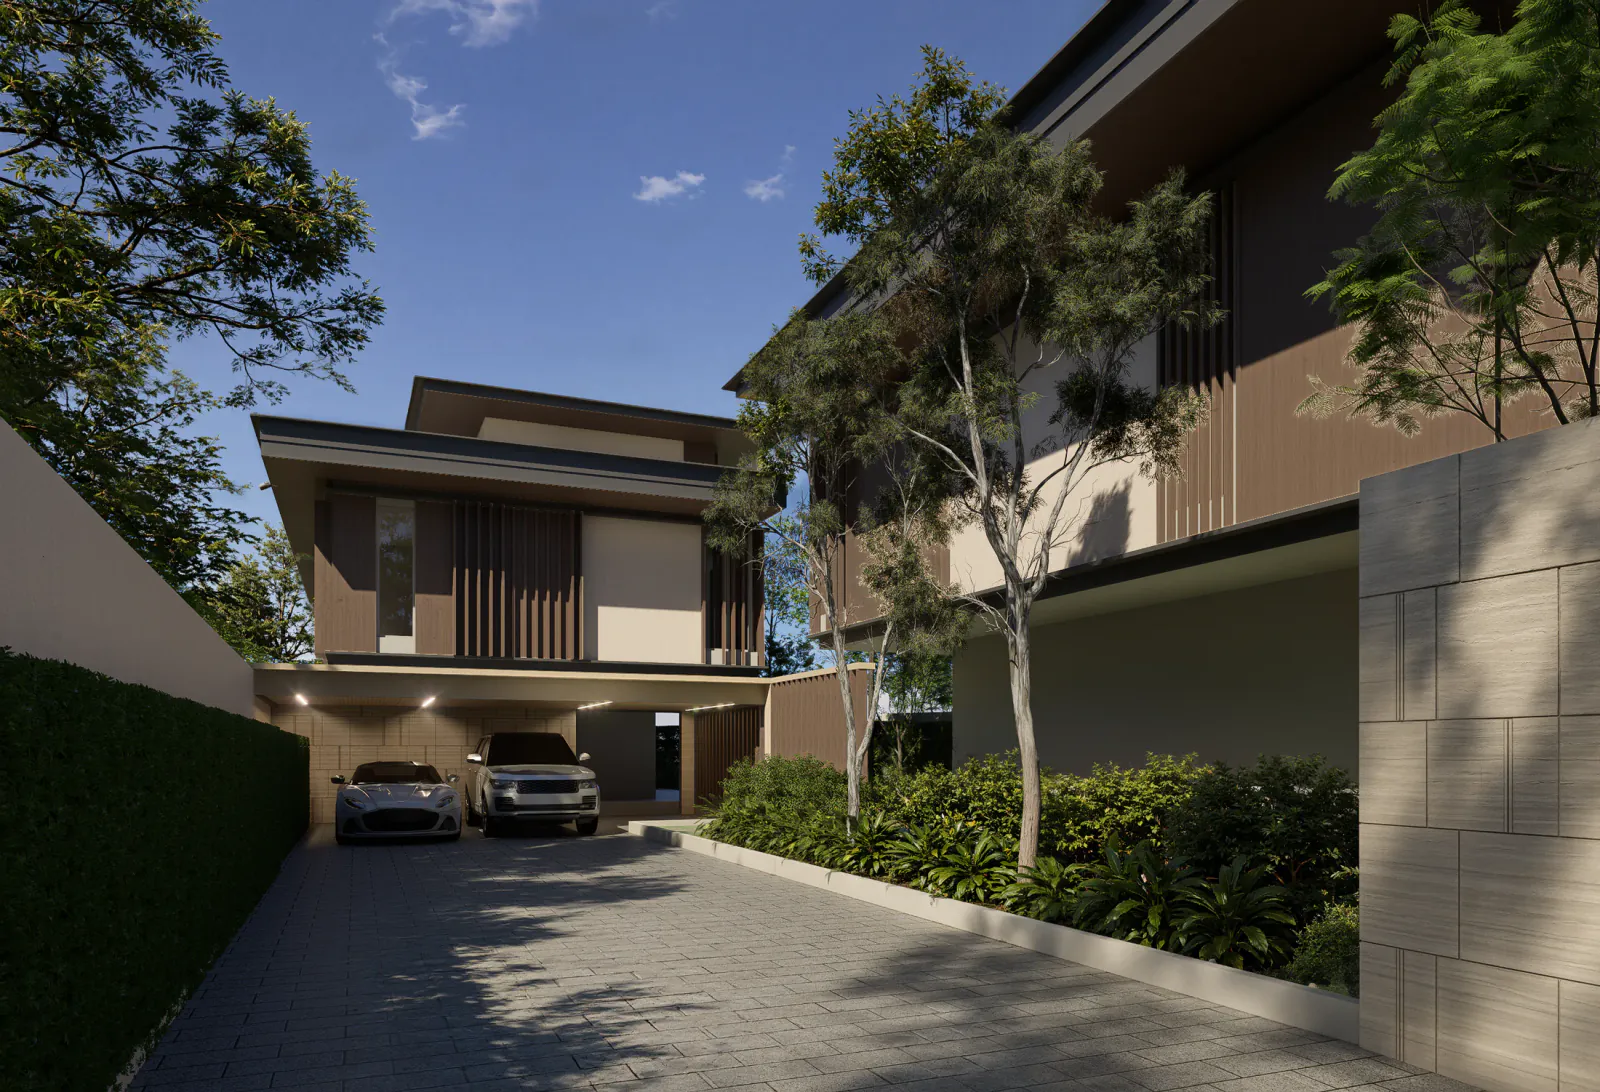
A shared arrival separates into two clear domestic worlds.
Landscape edges and screened thresholds let family members meet naturally while keeping private rooms and daily movement from facing each other directly.
KEY DESIGN DECISIONS
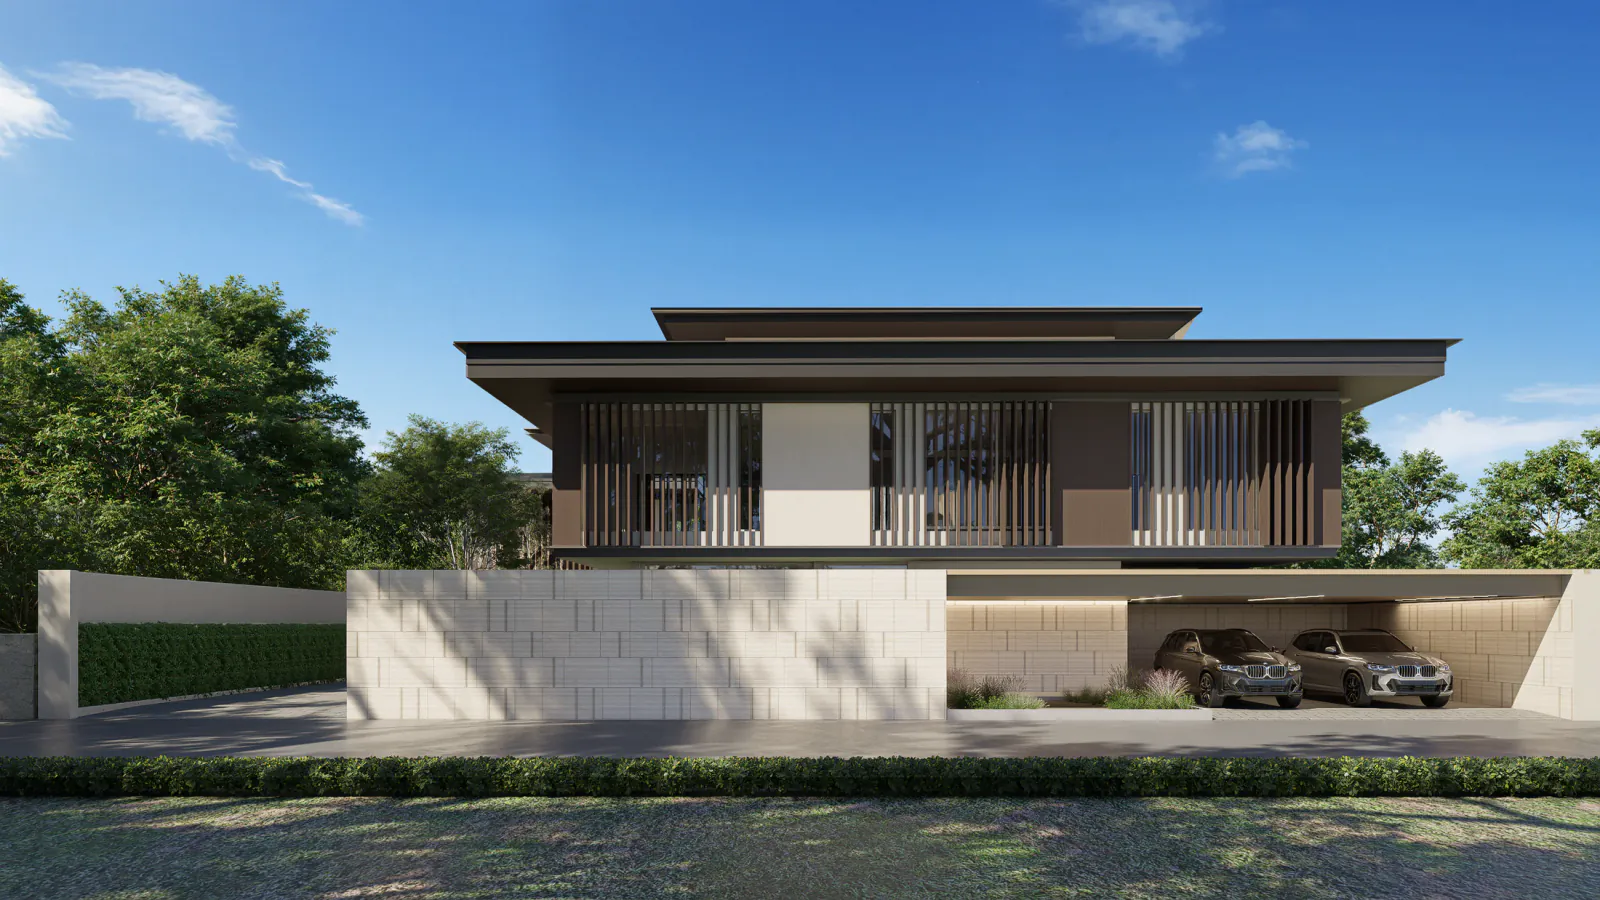
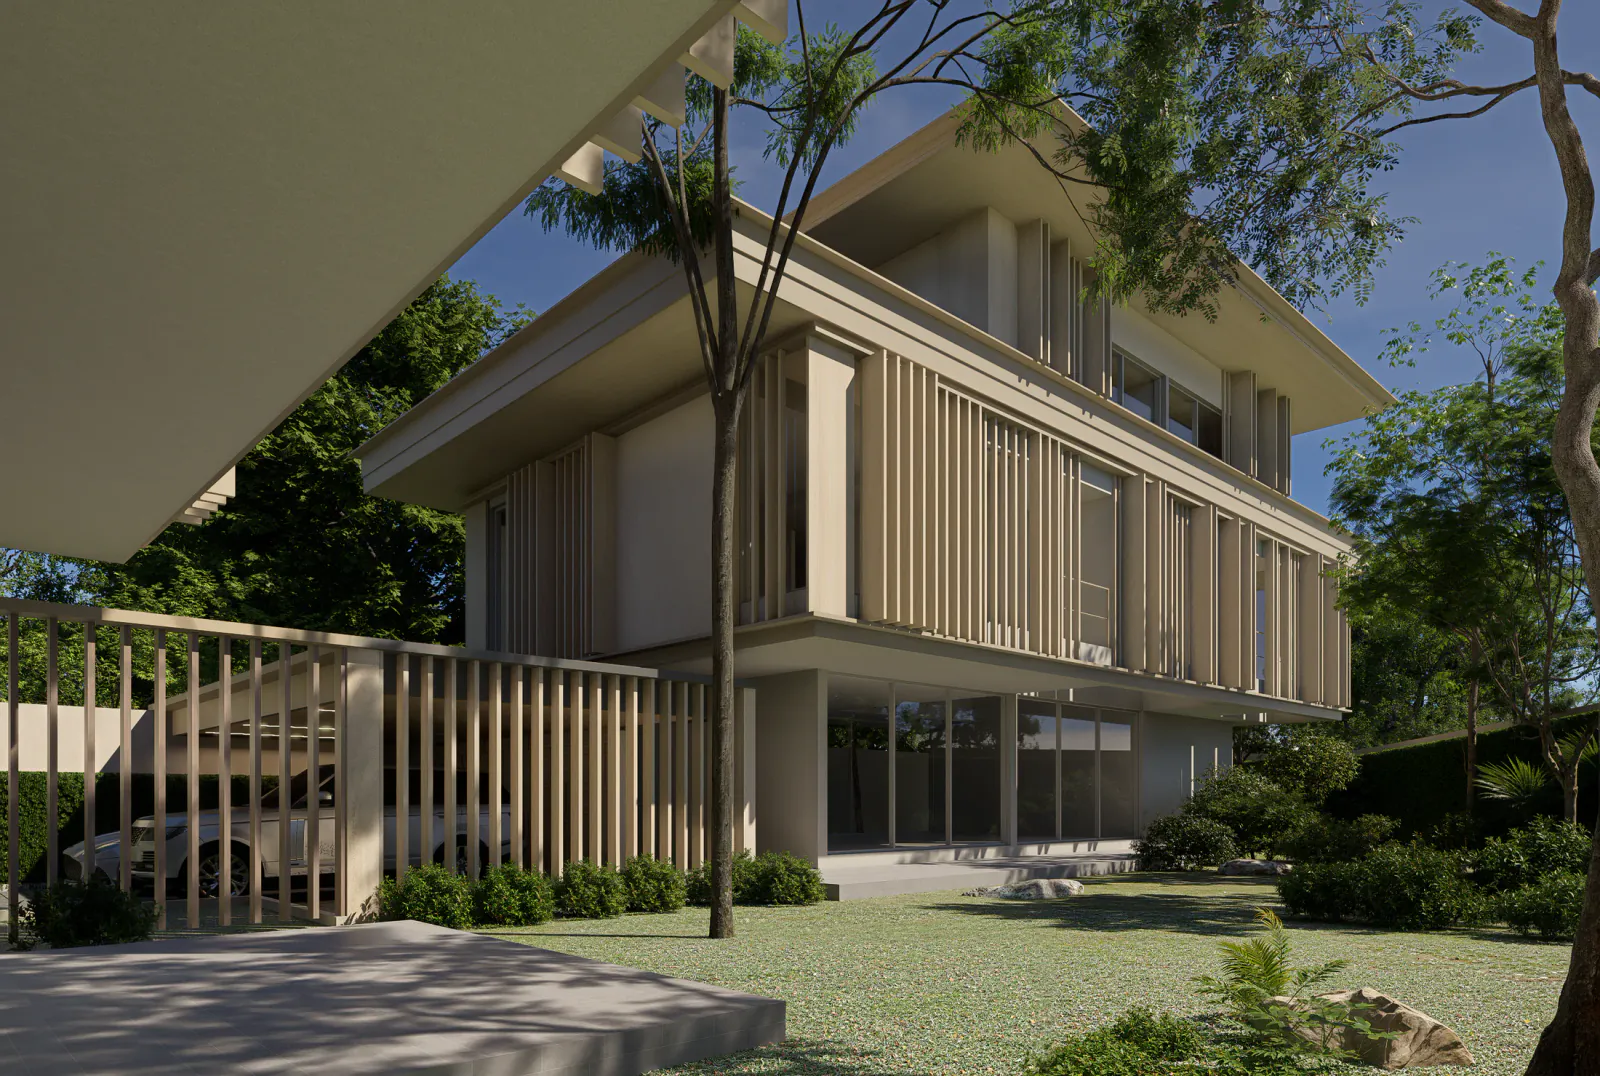
Family resemblance is created through proportion, not repetition.
Screen depth, roof proportion and landscape lines establish continuity while allowing each house to respond to its own orientation, use and future adjustment.
ABOUT THE PROJECT IMAGES
Read each image by its type and caption
The images are renders documenting design intent and decisions at the stated stage. They are not photographs of completed construction. Details may change through coordination and project development.
PROJECT CREDITPiaoform Studio
IMAGE CREDITPiaoform Studio
CONTINUE DISCOVERING
Related Projects
YOUR PROJECT